
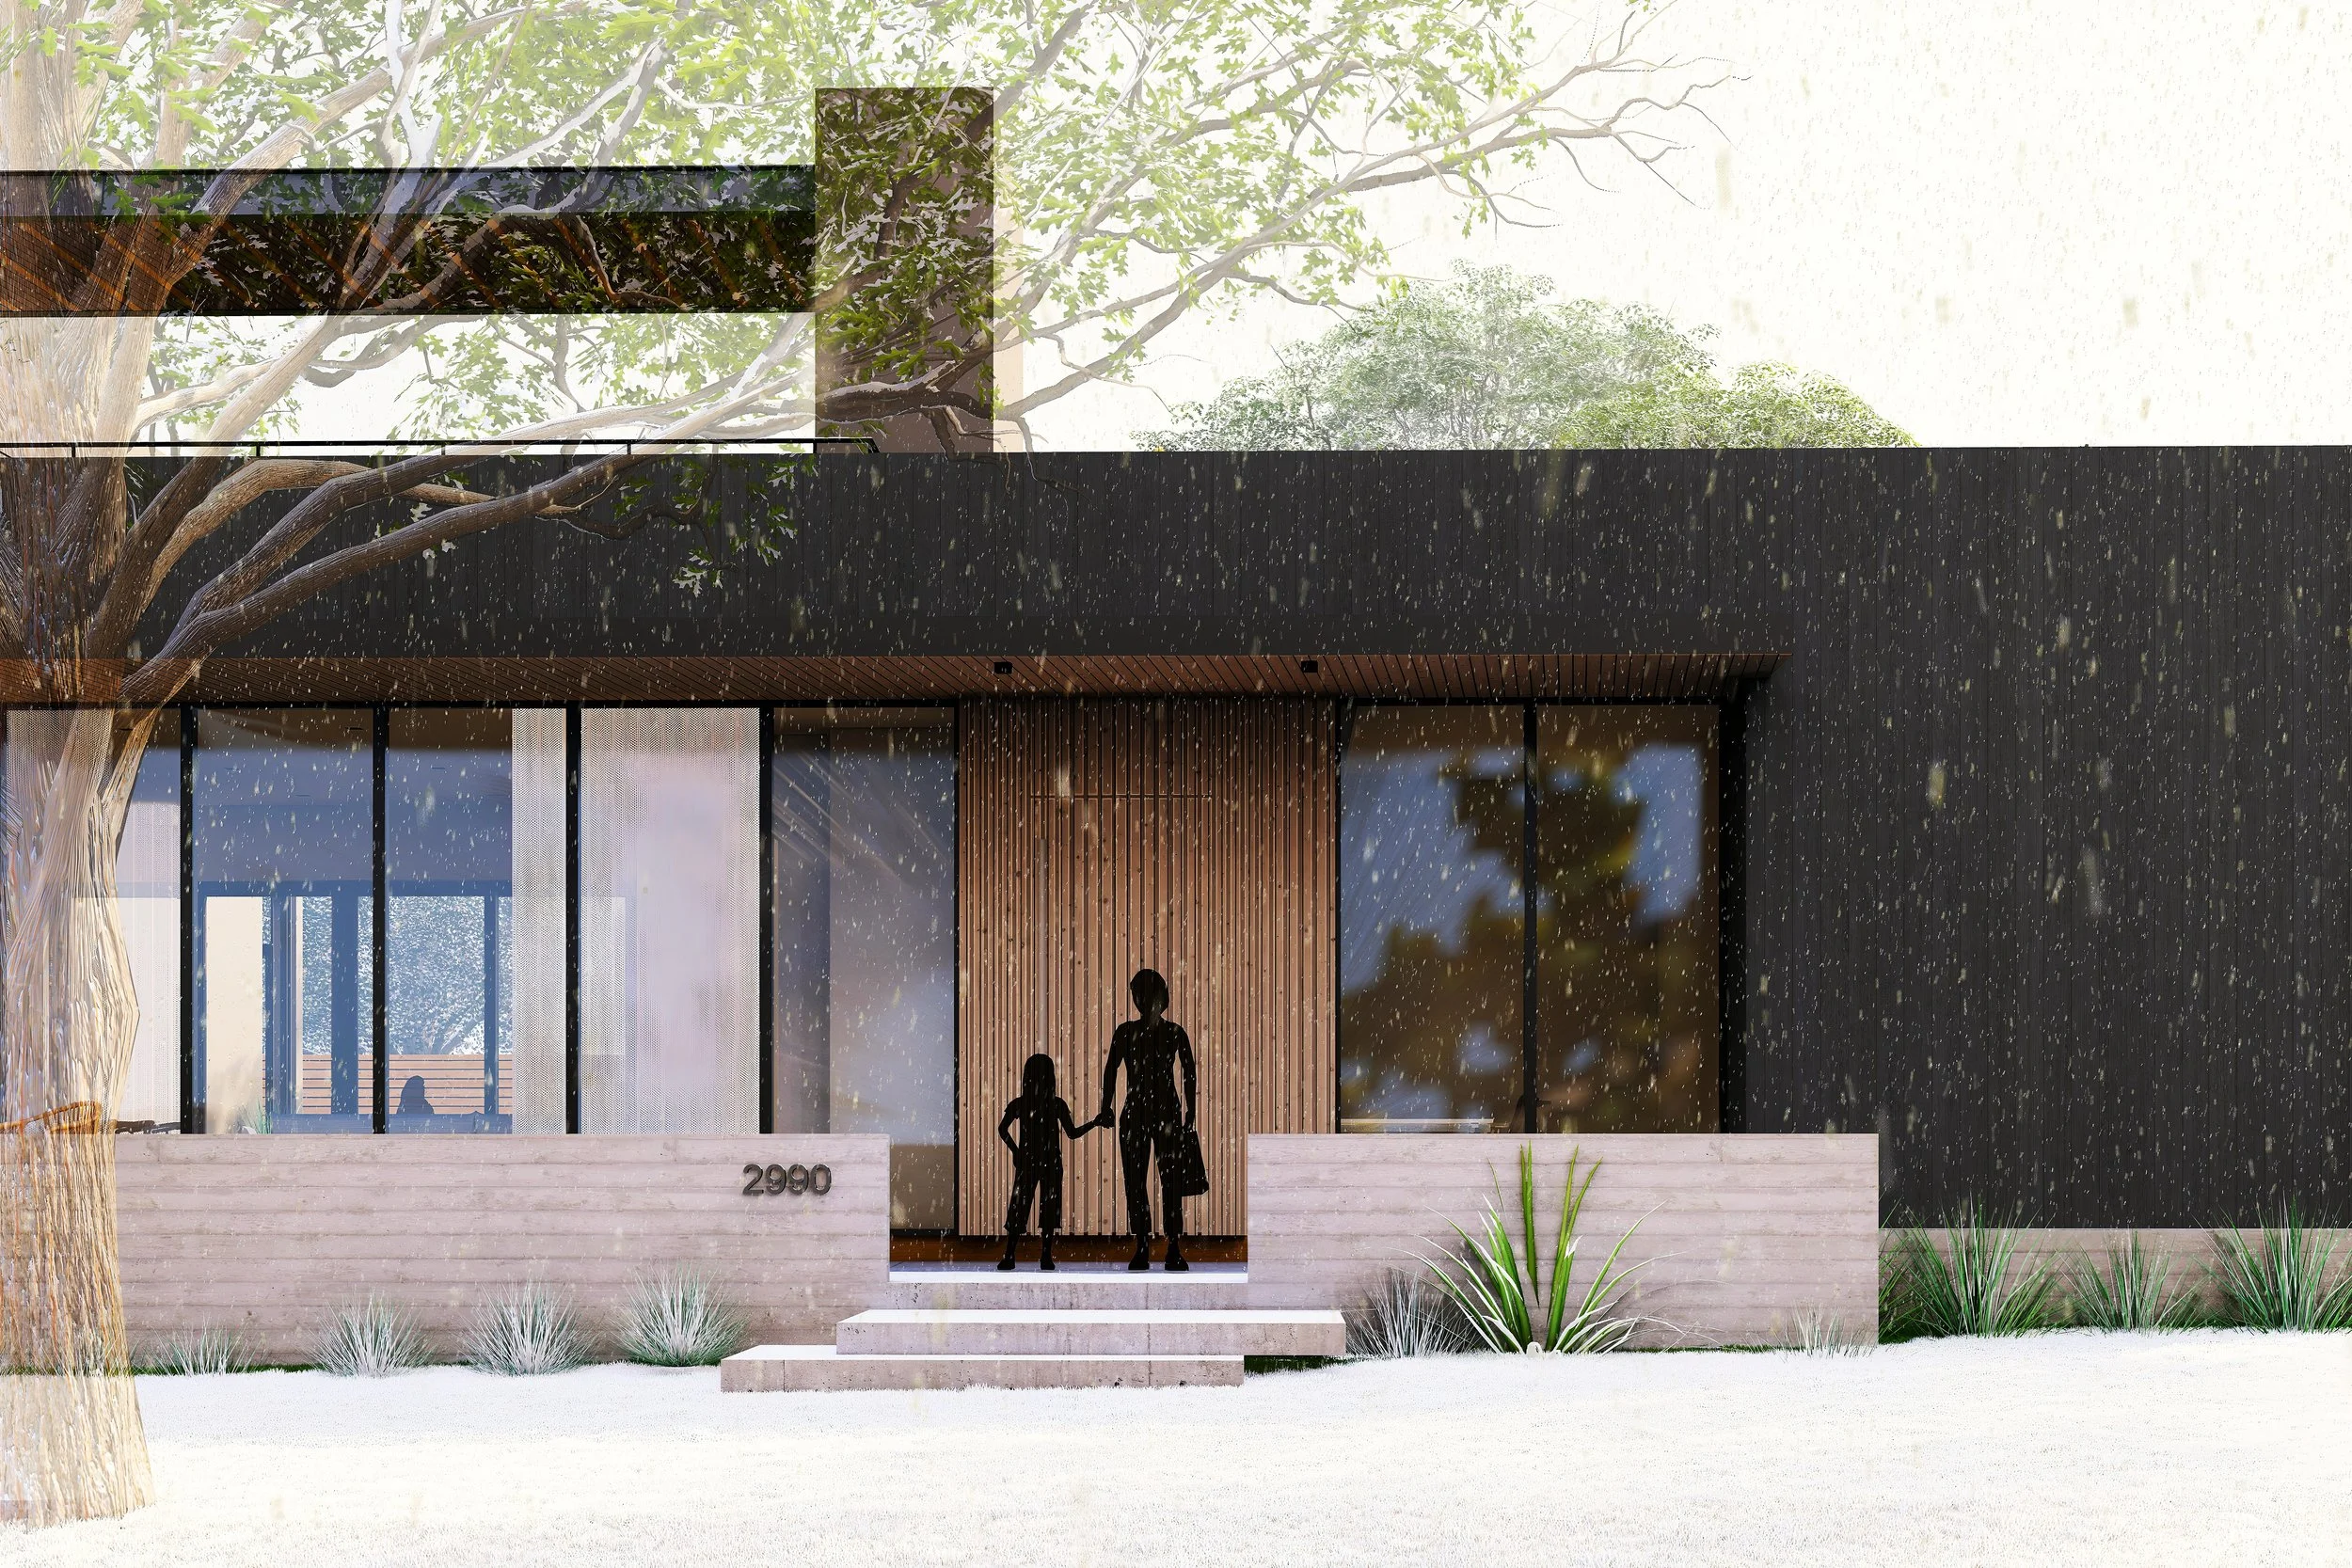
A Japandi-Inspired Minimalist New Build in Englewood, Colorado
Modern Minimalist New Home, Denver Metro | Scandinavian-Japandi Design — BARI Architecture
Denver, Colorado
LocationResidential - New Construction
Project TypeArchitecture
Services5,250 SF
SizeApex Structural Engineers

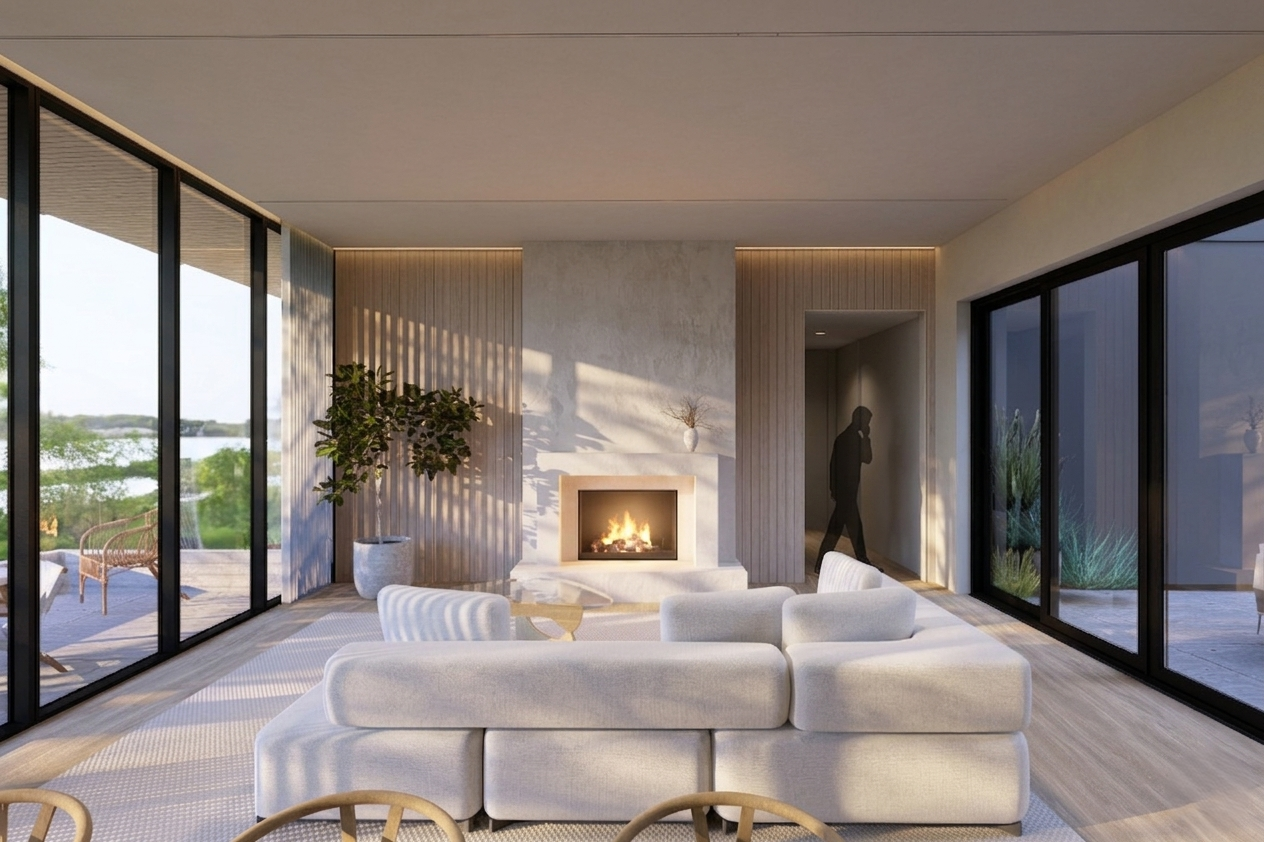
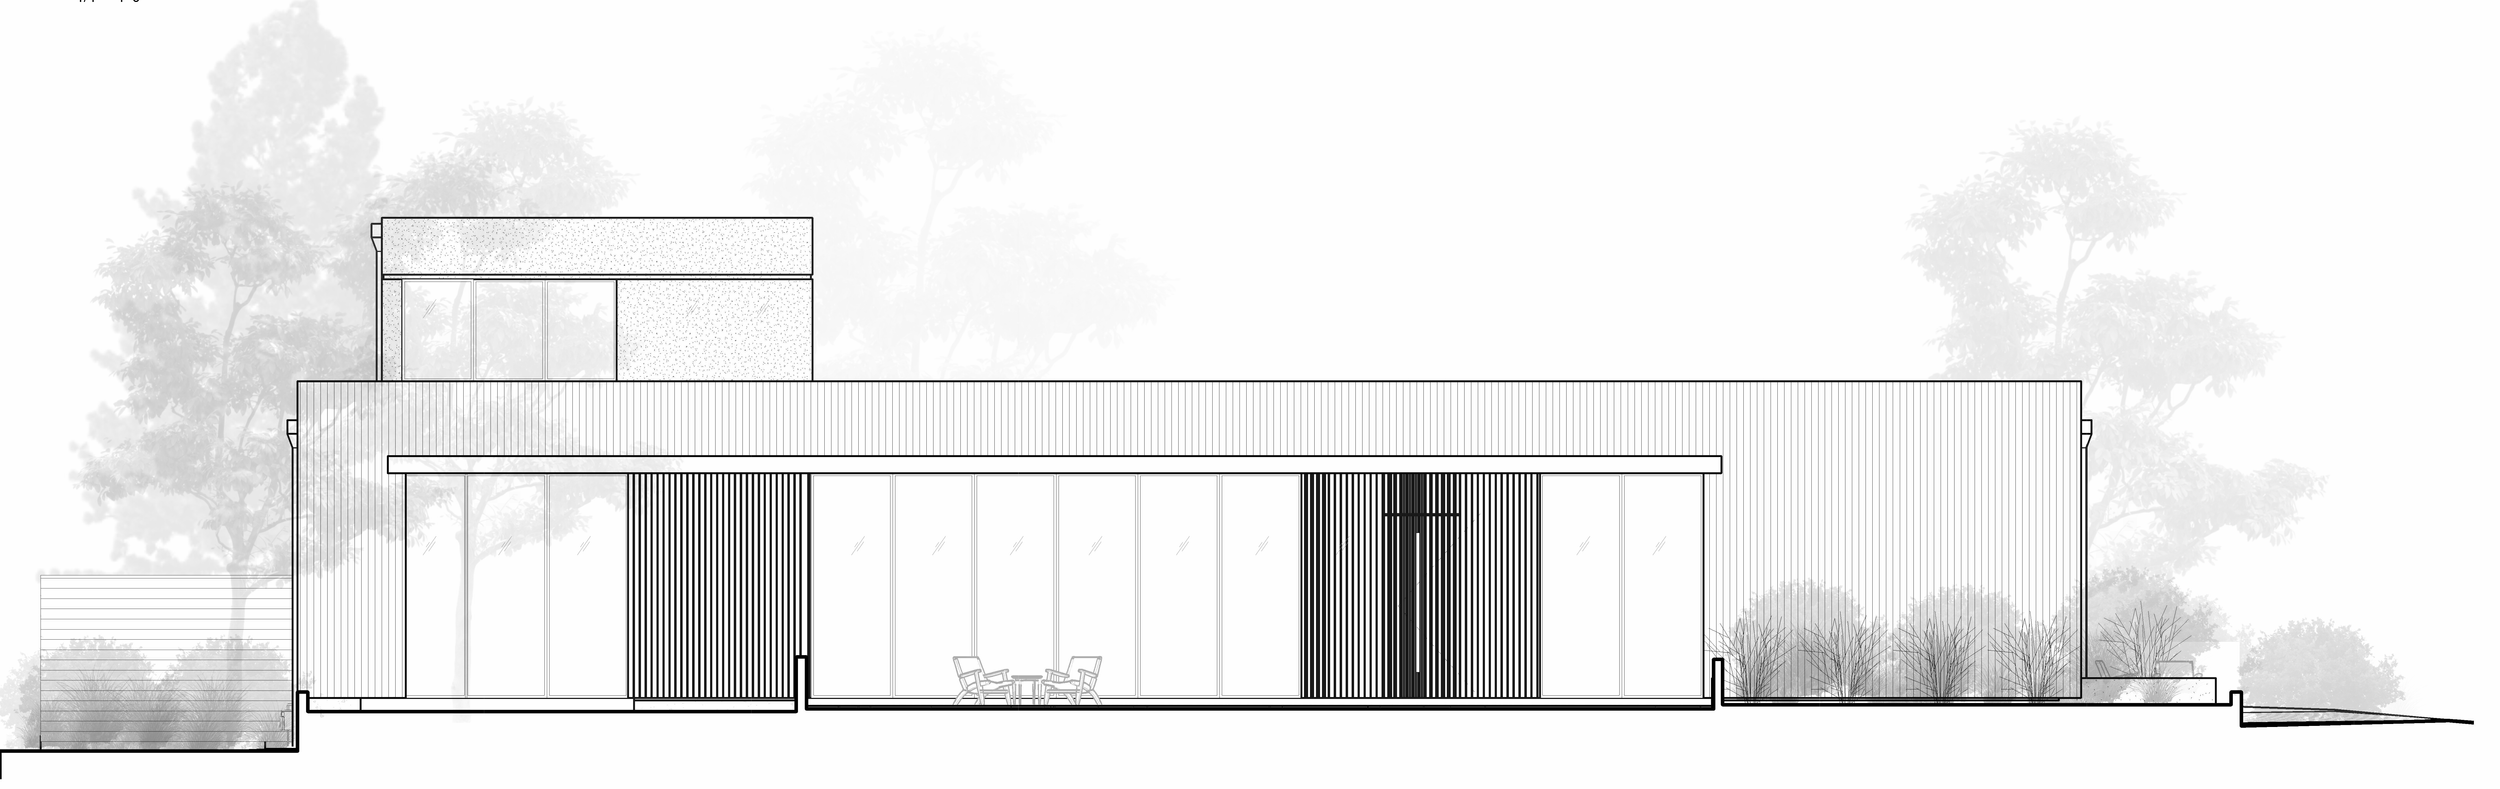
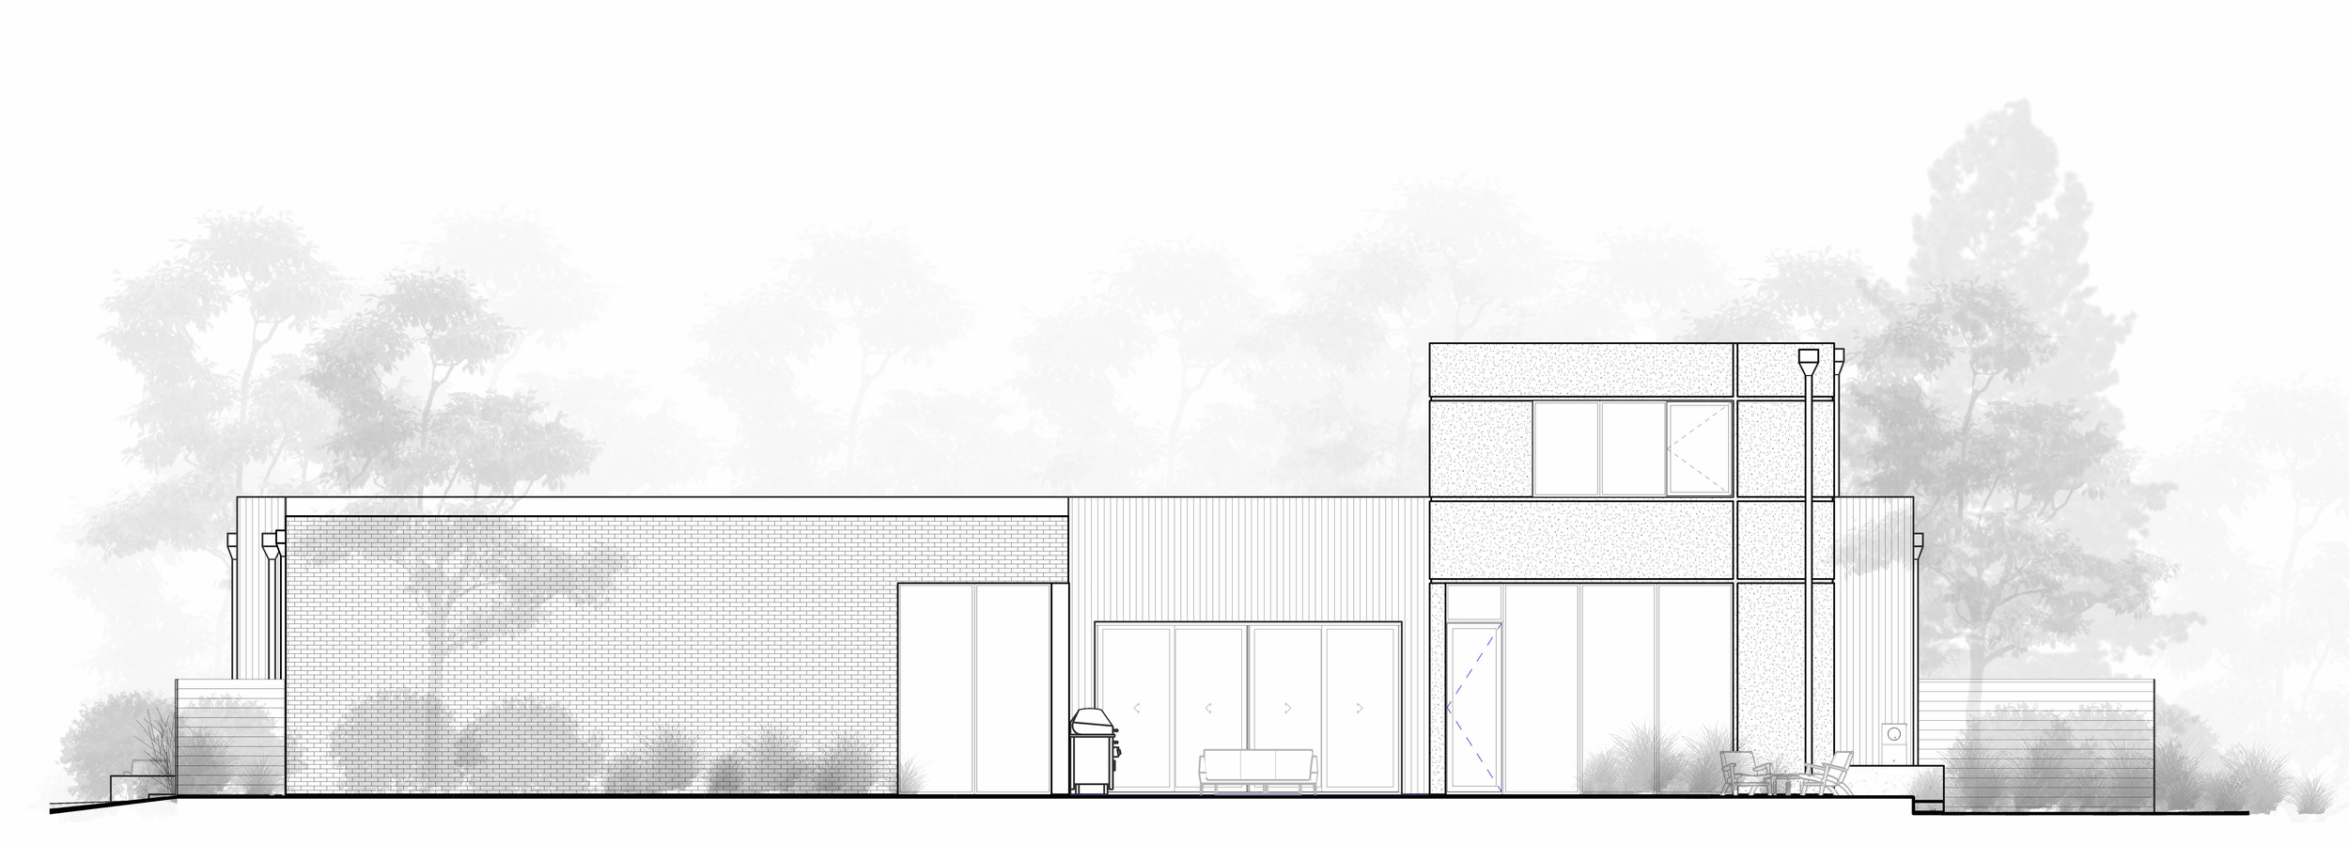
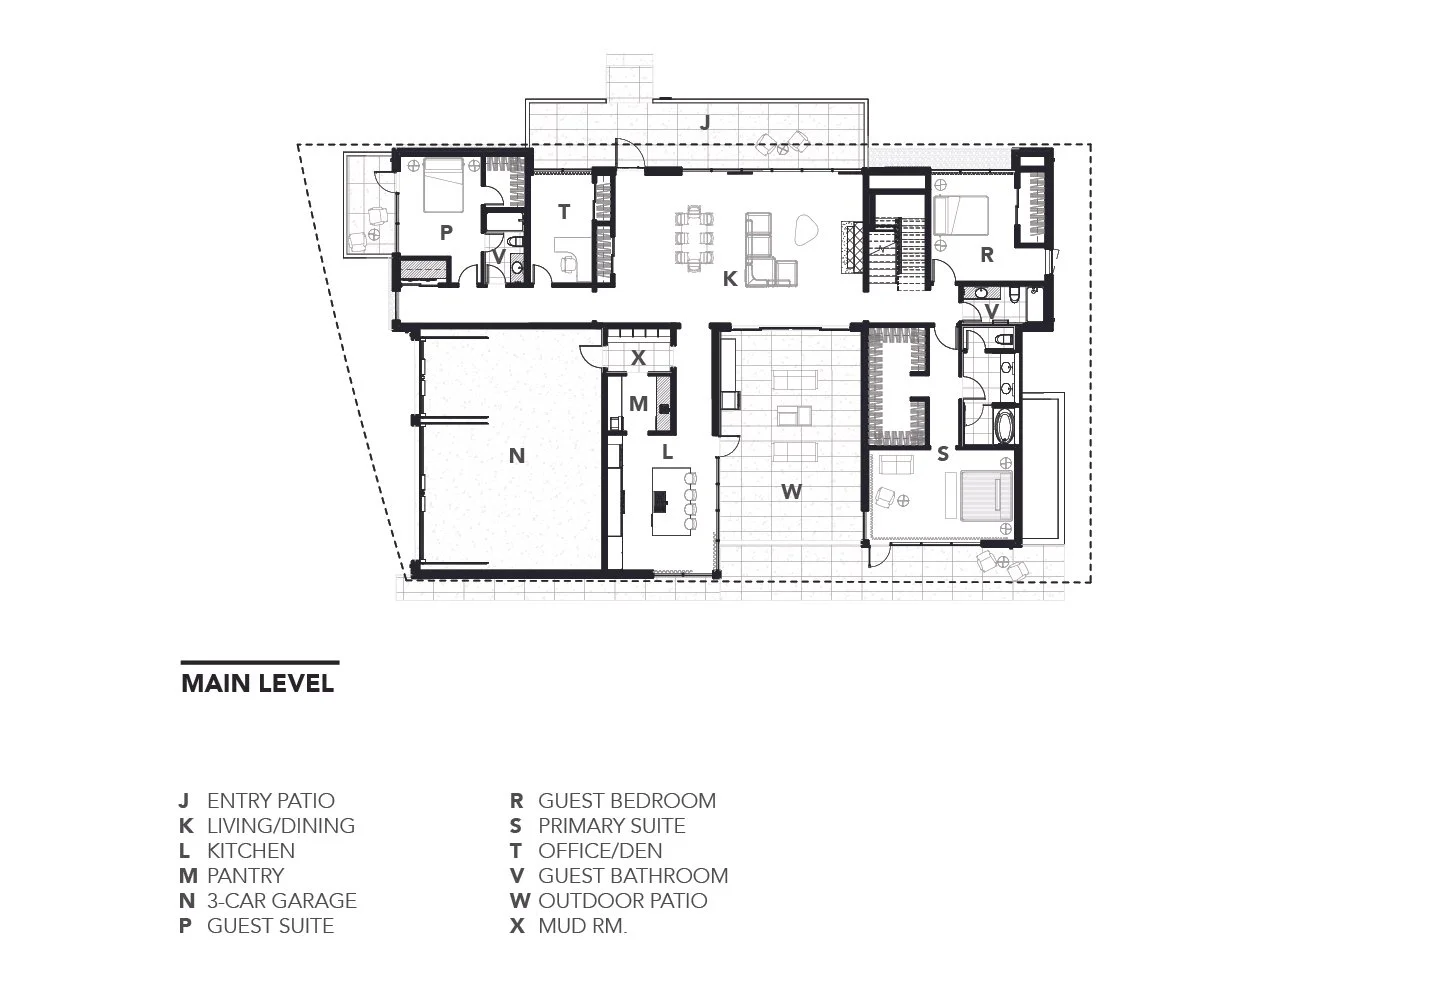
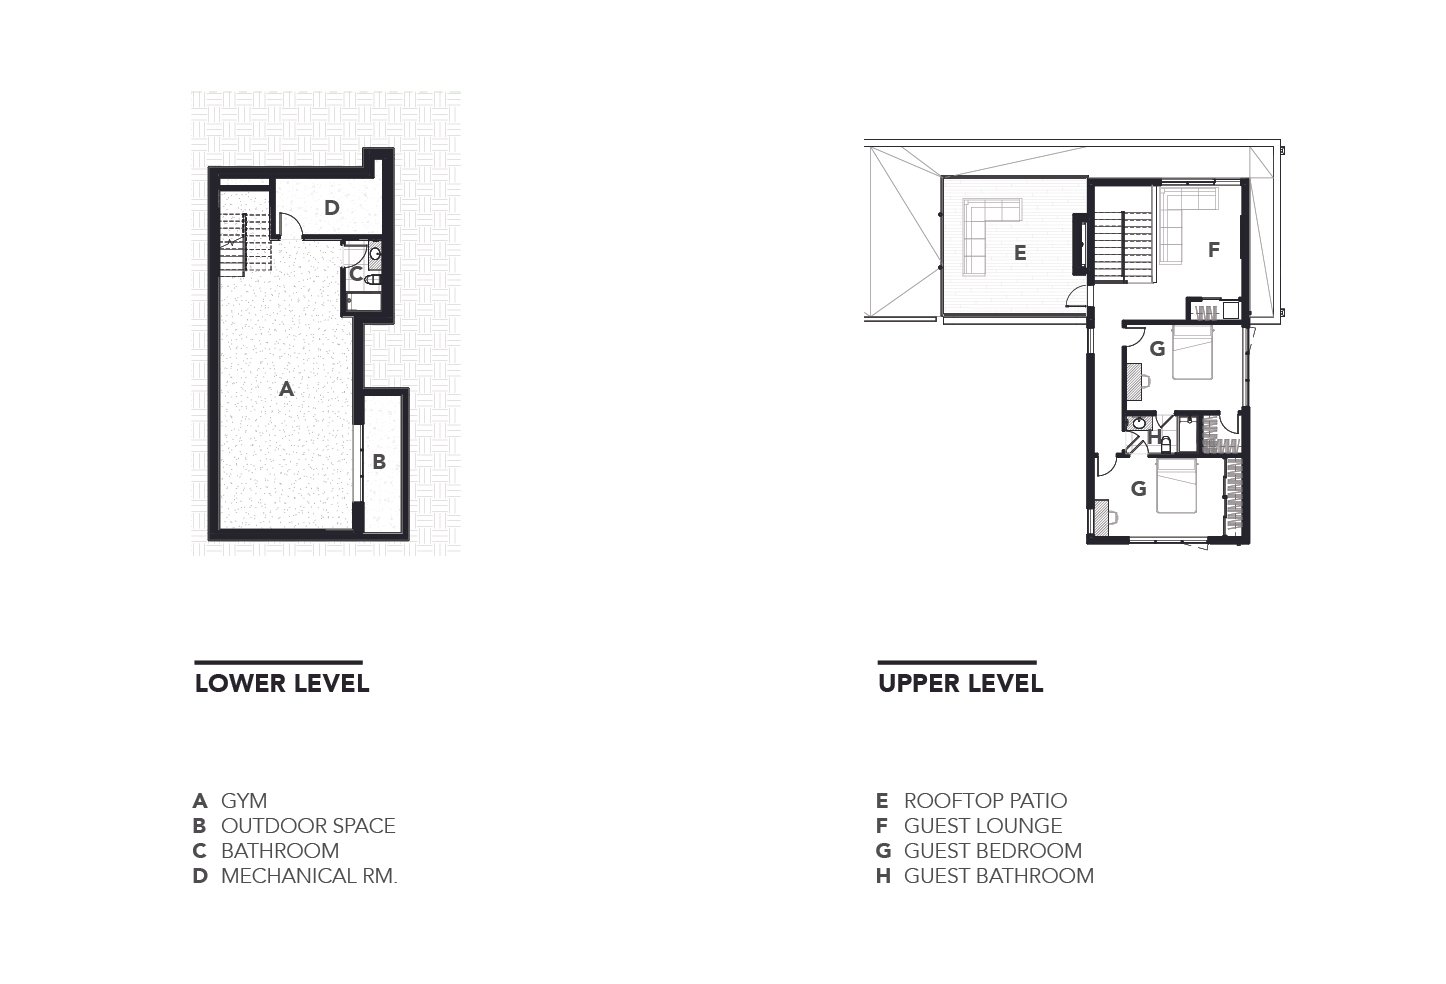
CollaboratorsLocated in Englewood, Colorado, in the greater Denver metro area, this 5,250 SF new-construction residence is designed to be one of the most modern, minimal luxury homes in the area. The design draws on a Japandi-inspired sensibility — the pairing of Japanese restraint and Scandinavian warmth — favoring clean lines, natural materials, and quiet, uncluttered interiors over anything ornamental.
The result is a home that reads as understated and modest from the street, while offering all the comfort and functionality of a large luxury residence inside. Every detail, from the exterior massing to the interior finishes, is pared back intentionally — letting proportion, light, and material quality carry the design rather than decoration. It's a quintessential example of the sleek, minimalist new construction BARI Architecture is known for throughout Denver and the surrounding metro.
MORE PROJECTS
DENVER MINIMALIST
Understated and modest with no lack of experience.
CENTENNIAL RESIDENCE
New construction on a 2.9 acre site.
LOUISVILLE RESIDENCE
Contemporary architecture with character of a historic district.