

CHERRY CREEK TOWNHOME RENOVATION
Denver, Colorado
LocationResidential - New Construction, New Interiors
Project TypeArchitecture, Interior Design
Services3,750SF
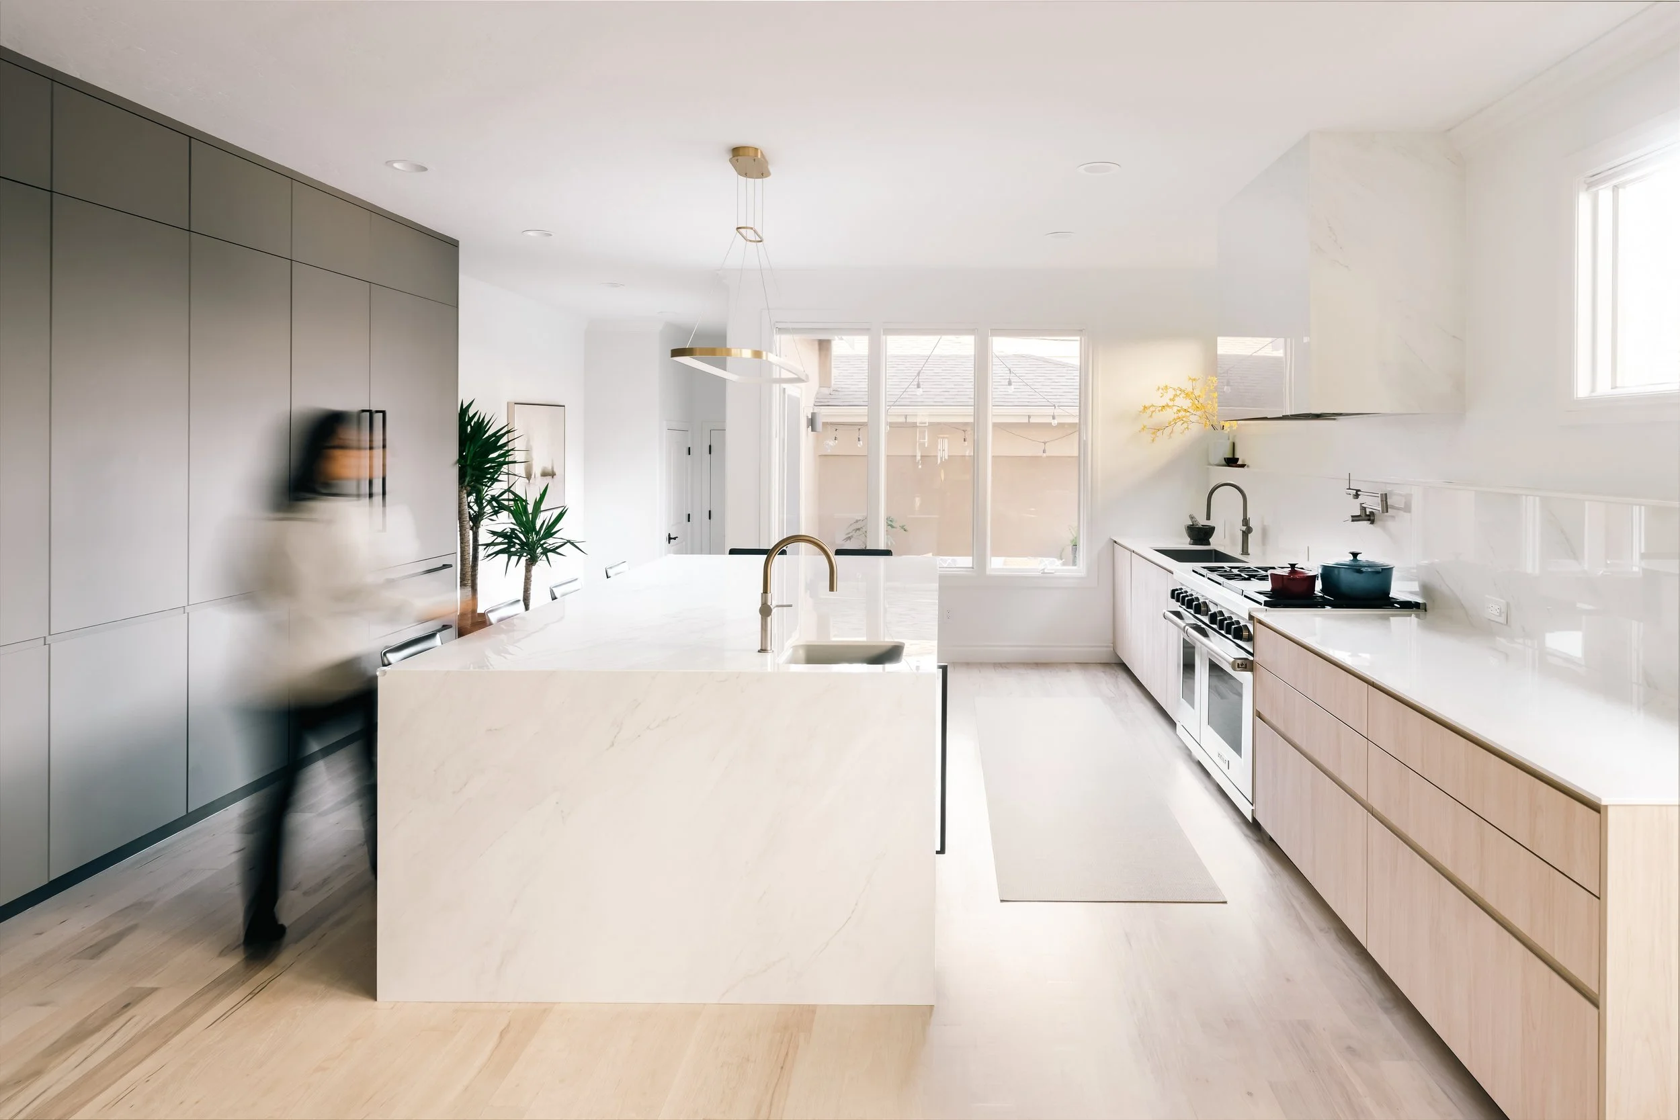
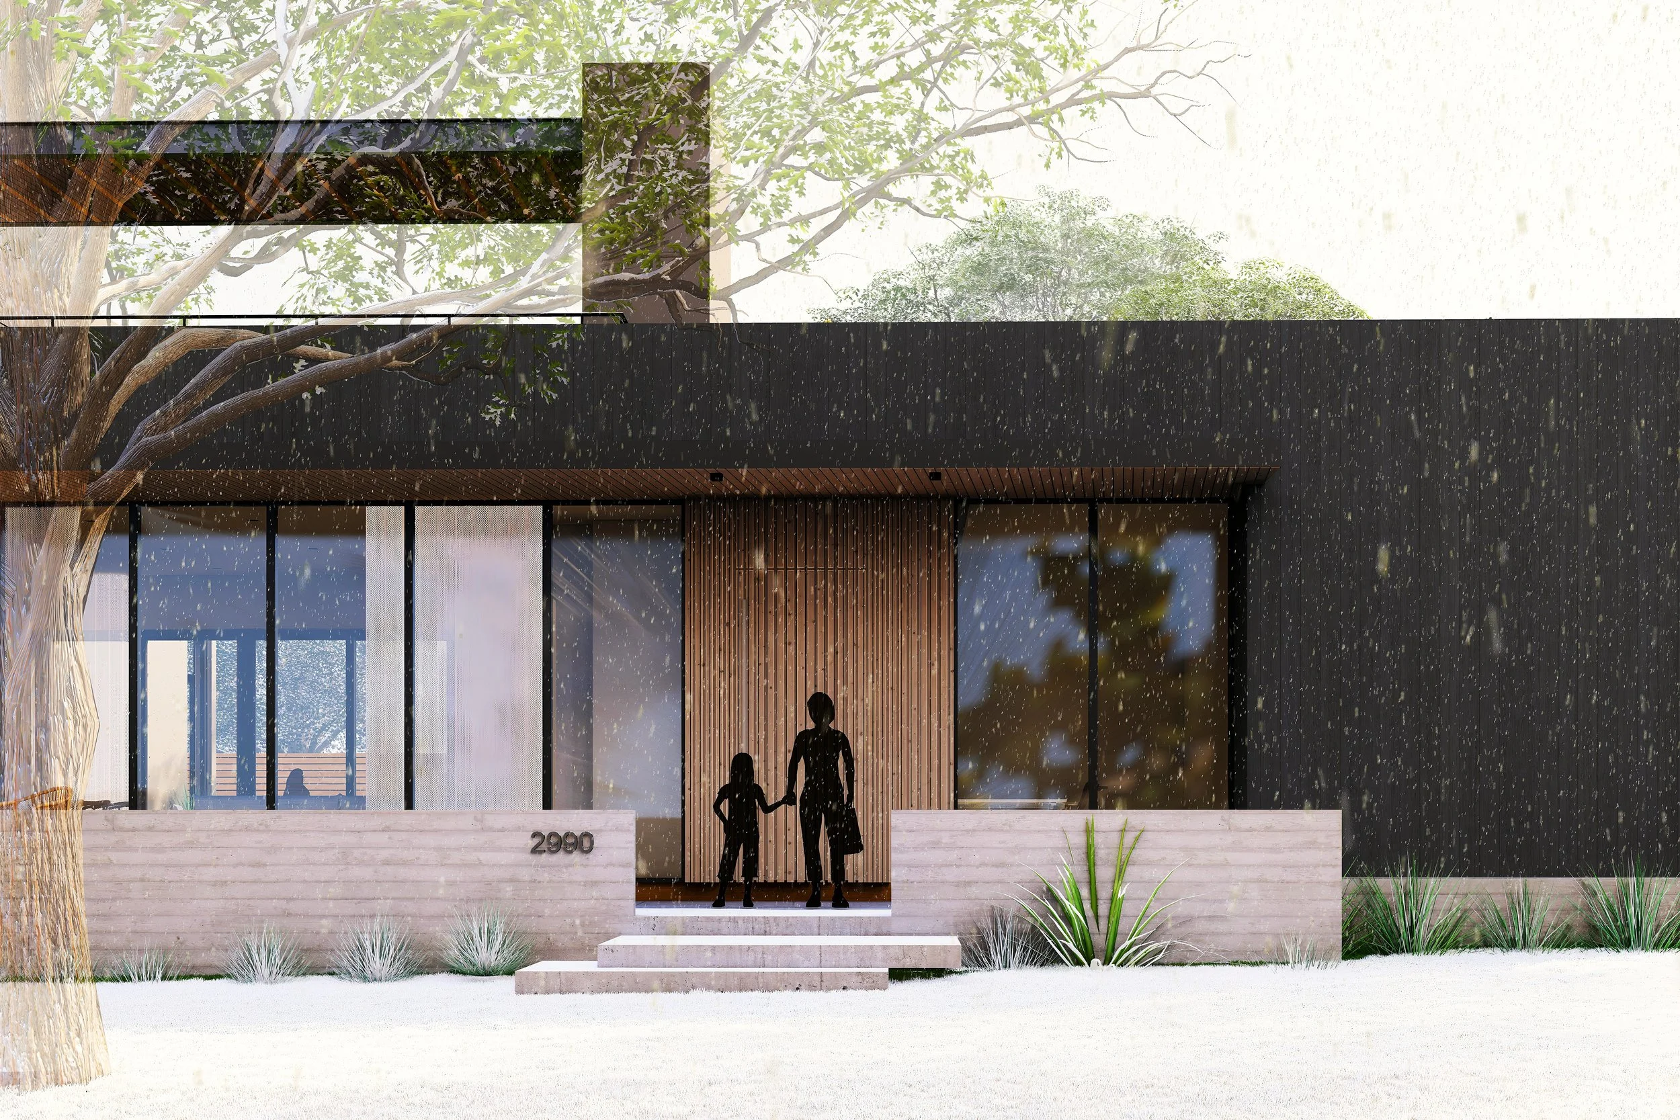
SizeThis 3,750 SF, three-story townhome in Denver's Cherry Creek neighborhood was in need of a complete transformation. While the home offered generous square footage, its interior felt closed off and outdated — nowhere more so than the kitchen, which was small, disconnected from the rest of the living space, and ill-suited to how the homeowners actually wanted to live.
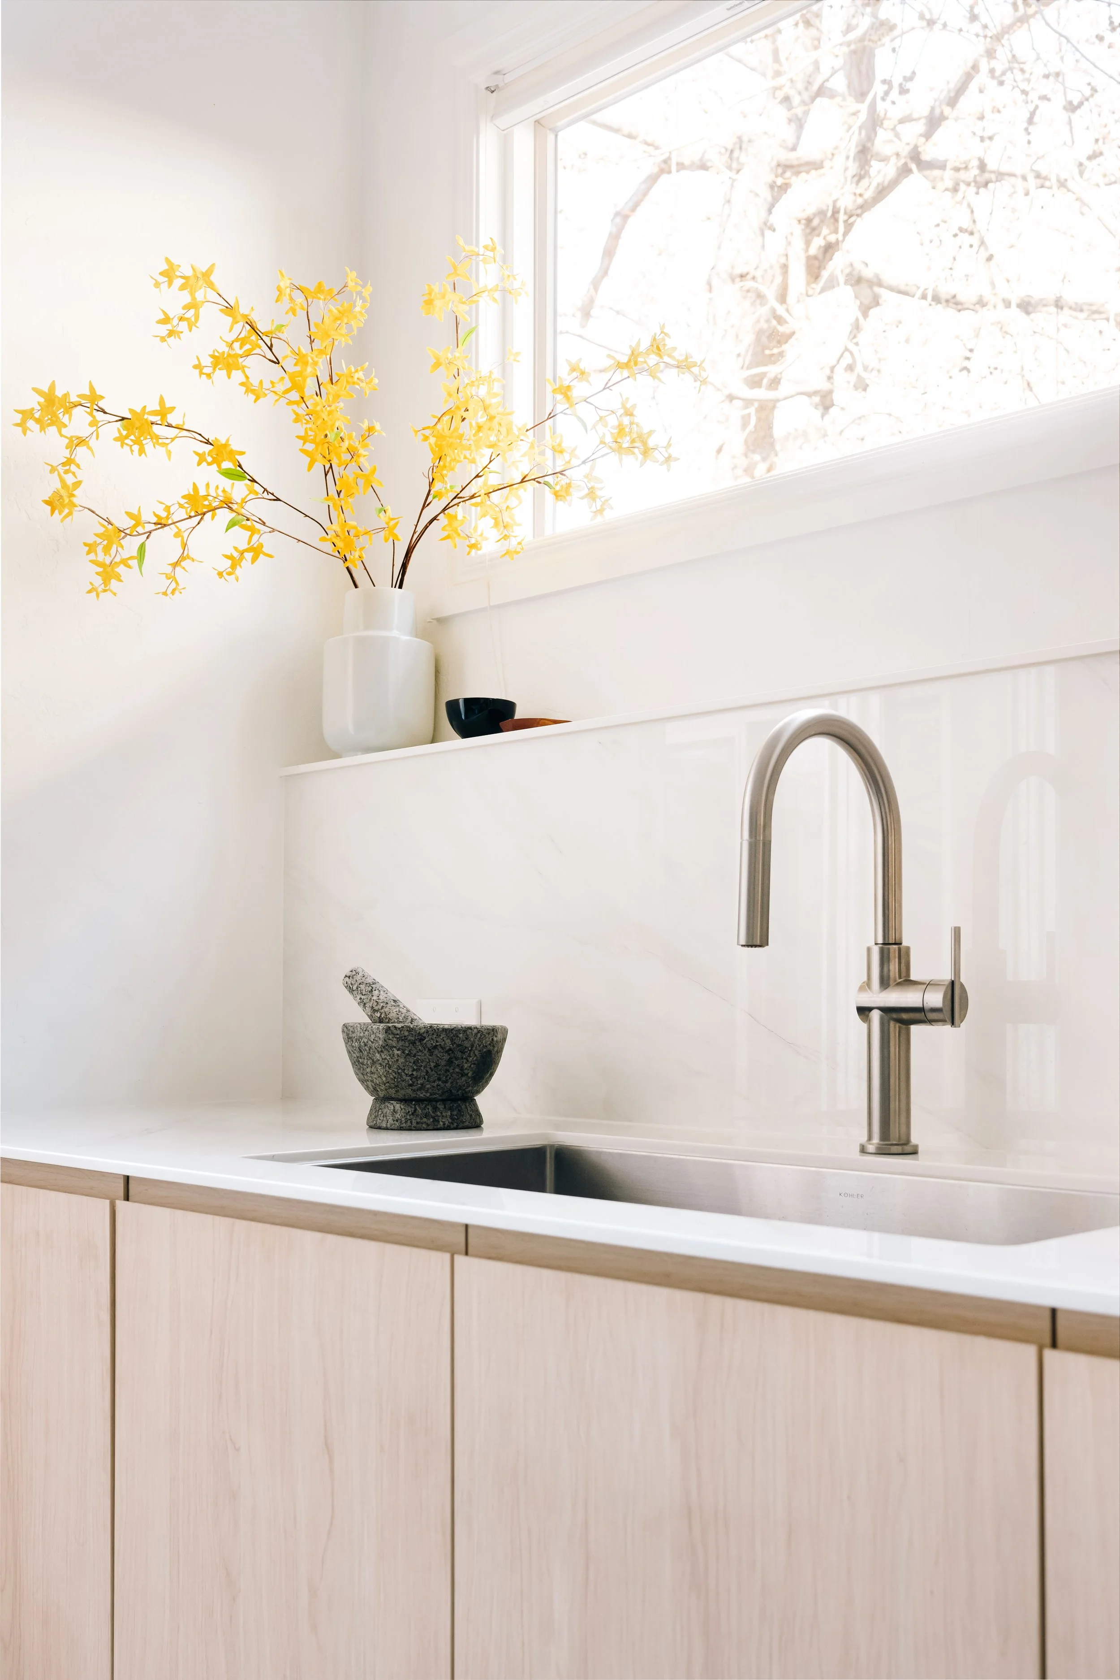

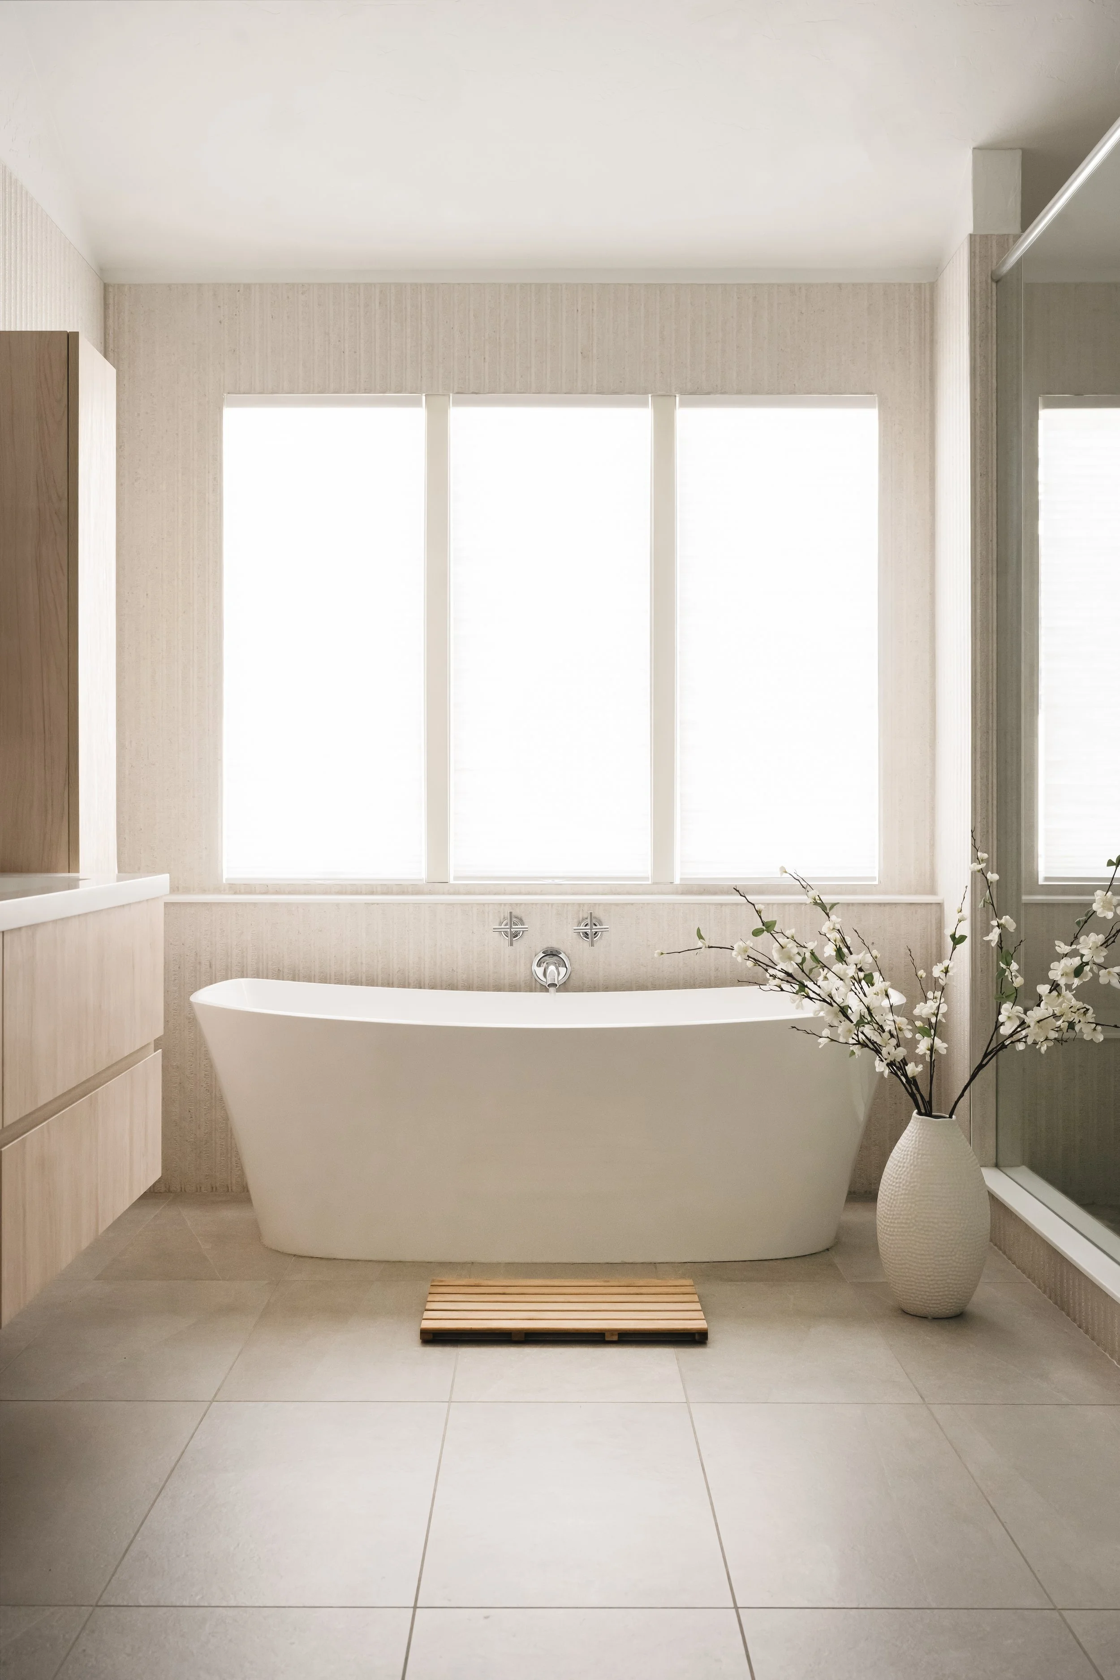
Our approach centered on opening the kitchen up both visually and functionally: reconfiguring the layout to improve flow, introducing clean architectural lines, and choosing a restrained material palette of light woods, matte white surfaces, and unlacquered brass hardware to create a bright, airy, minimalist space. The result carries through the full three-story renovation, giving this Cherry Creek home a modern, high-design interior that still feels warm and livable — a hallmark of BARI Architecture's residential work throughout Denver.




MORE PROJECTS
DENVER MINIMALIST
Understated and modest with no lack of experience.
CENTENNIAL RESIDENCE
New construction on a 2.9 acre site.
LOUISVILLE RESIDENCE
Contemporary architecture with character of a historic district.