
Modern Net-Zero Home in Boulder County | BARI Architecture
What does a net-zero home look like when energy performance and architectural design are treated as equally important? This Boulder County residence offers one answer: a contemporary home that pairs clean geometric forms with natural materials, thoughtful detailing, and a strong connection to the outdoors.
At BARI Architecture, we believe high-performance homes should feel just as good as they perform. Sustainability doesn't have to dictate a particular architectural style, and energy efficiency doesn't require sacrificing character, warmth, or individuality.
Modern architecture with a natural palette
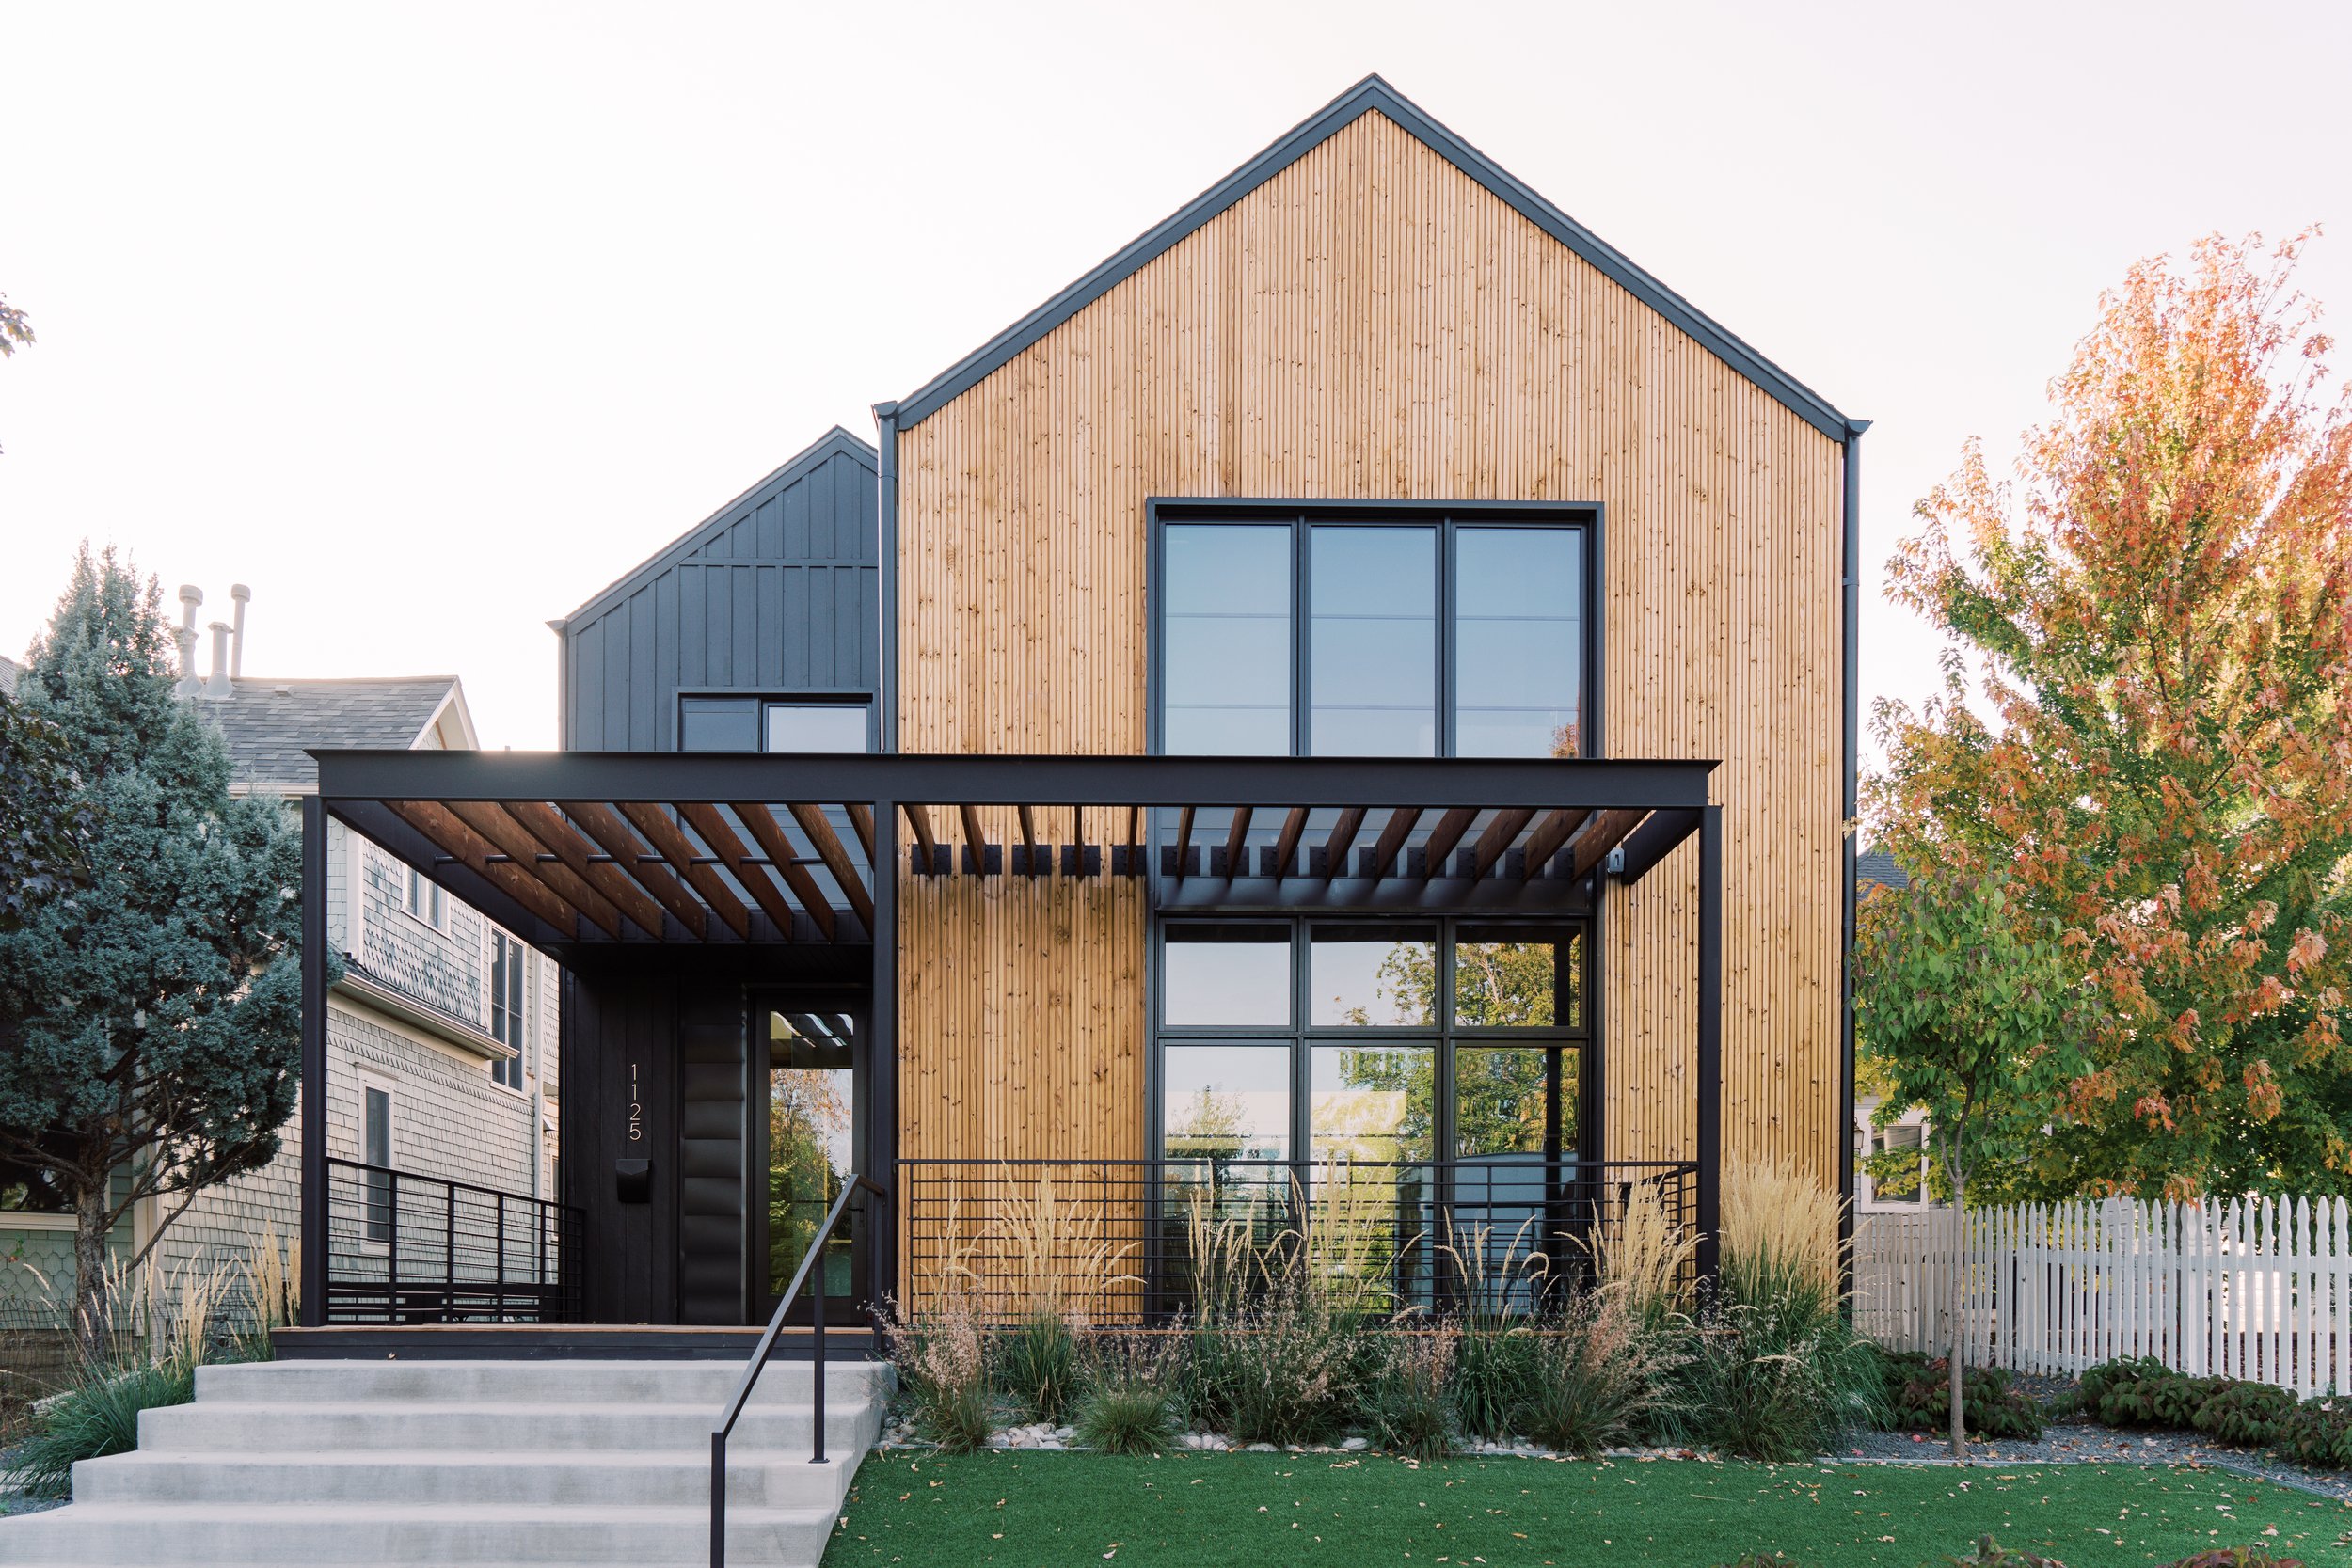
The home's exterior balances crisp, contemporary geometry with materials that bring warmth and texture to the facade. Vertical wood siding emphasizes the tall gabled volume, while dark metal detailing defines the roofline and creates a clean contrast against the lighter wood.
Large, black-framed windows establish a strong architectural rhythm while connecting the interior to the surrounding landscape. A covered entry and outdoor canopy introduce another layer of depth, creating a sheltered transition between the home and the street.
The landscape reinforces the material palette. Ornamental grasses and layered planting soften the hard lines of the architecture, allowing the house to feel contemporary without appearing overly austere.
The result is a modern home that feels intentional, welcoming, and grounded in its setting.
Designing for performance from the beginning
A net-zero home requires more than adding renewable energy equipment at the end of construction. It begins with decisions about the building itself: its envelope, insulation, air sealing, windows, mechanical systems, and energy demands.
These decisions are most effective when they inform the design from the earliest stages. The architectural concept, building form, window placement, material assemblies, and mechanical strategy need to work together rather than compete for space or budget.
For Colorado homes, the design process must also respond to the local climate, seasonal temperature swings, solar exposure, and the comfort expectations of the people who live there.
The objective is not simply to reduce energy consumption. It is to create a home that is comfortable, durable, and thoughtfully designed for everyday life.
Sustainability without a prescribed aesthetic
High-performance architecture can take many forms. It can be traditional or contemporary, understated or expressive, urban or rural.
For this residence, the design language is modern and restrained. Natural wood provides warmth, dark metal creates definition, and carefully composed openings give the facade its character. These architectural decisions demonstrate that sustainability and design quality can reinforce one another.
At BARI Architecture, we approach sustainability as an integral part of the design process—not a separate layer added after the architecture is complete.
Thinking about building a high-performance home?
Whether you're planning a custom home, replacing an existing house, or undertaking a major renovation, the earliest design decisions can have a lasting impact on both performance and cost.
BARI Architecture works with homeowners to develop contemporary, site-responsive designs that balance architectural character, practical considerations, and energy performance.
Planning a new home in Boulder County or the greater Denver area? Contact BARI Architecture to discuss your project.