
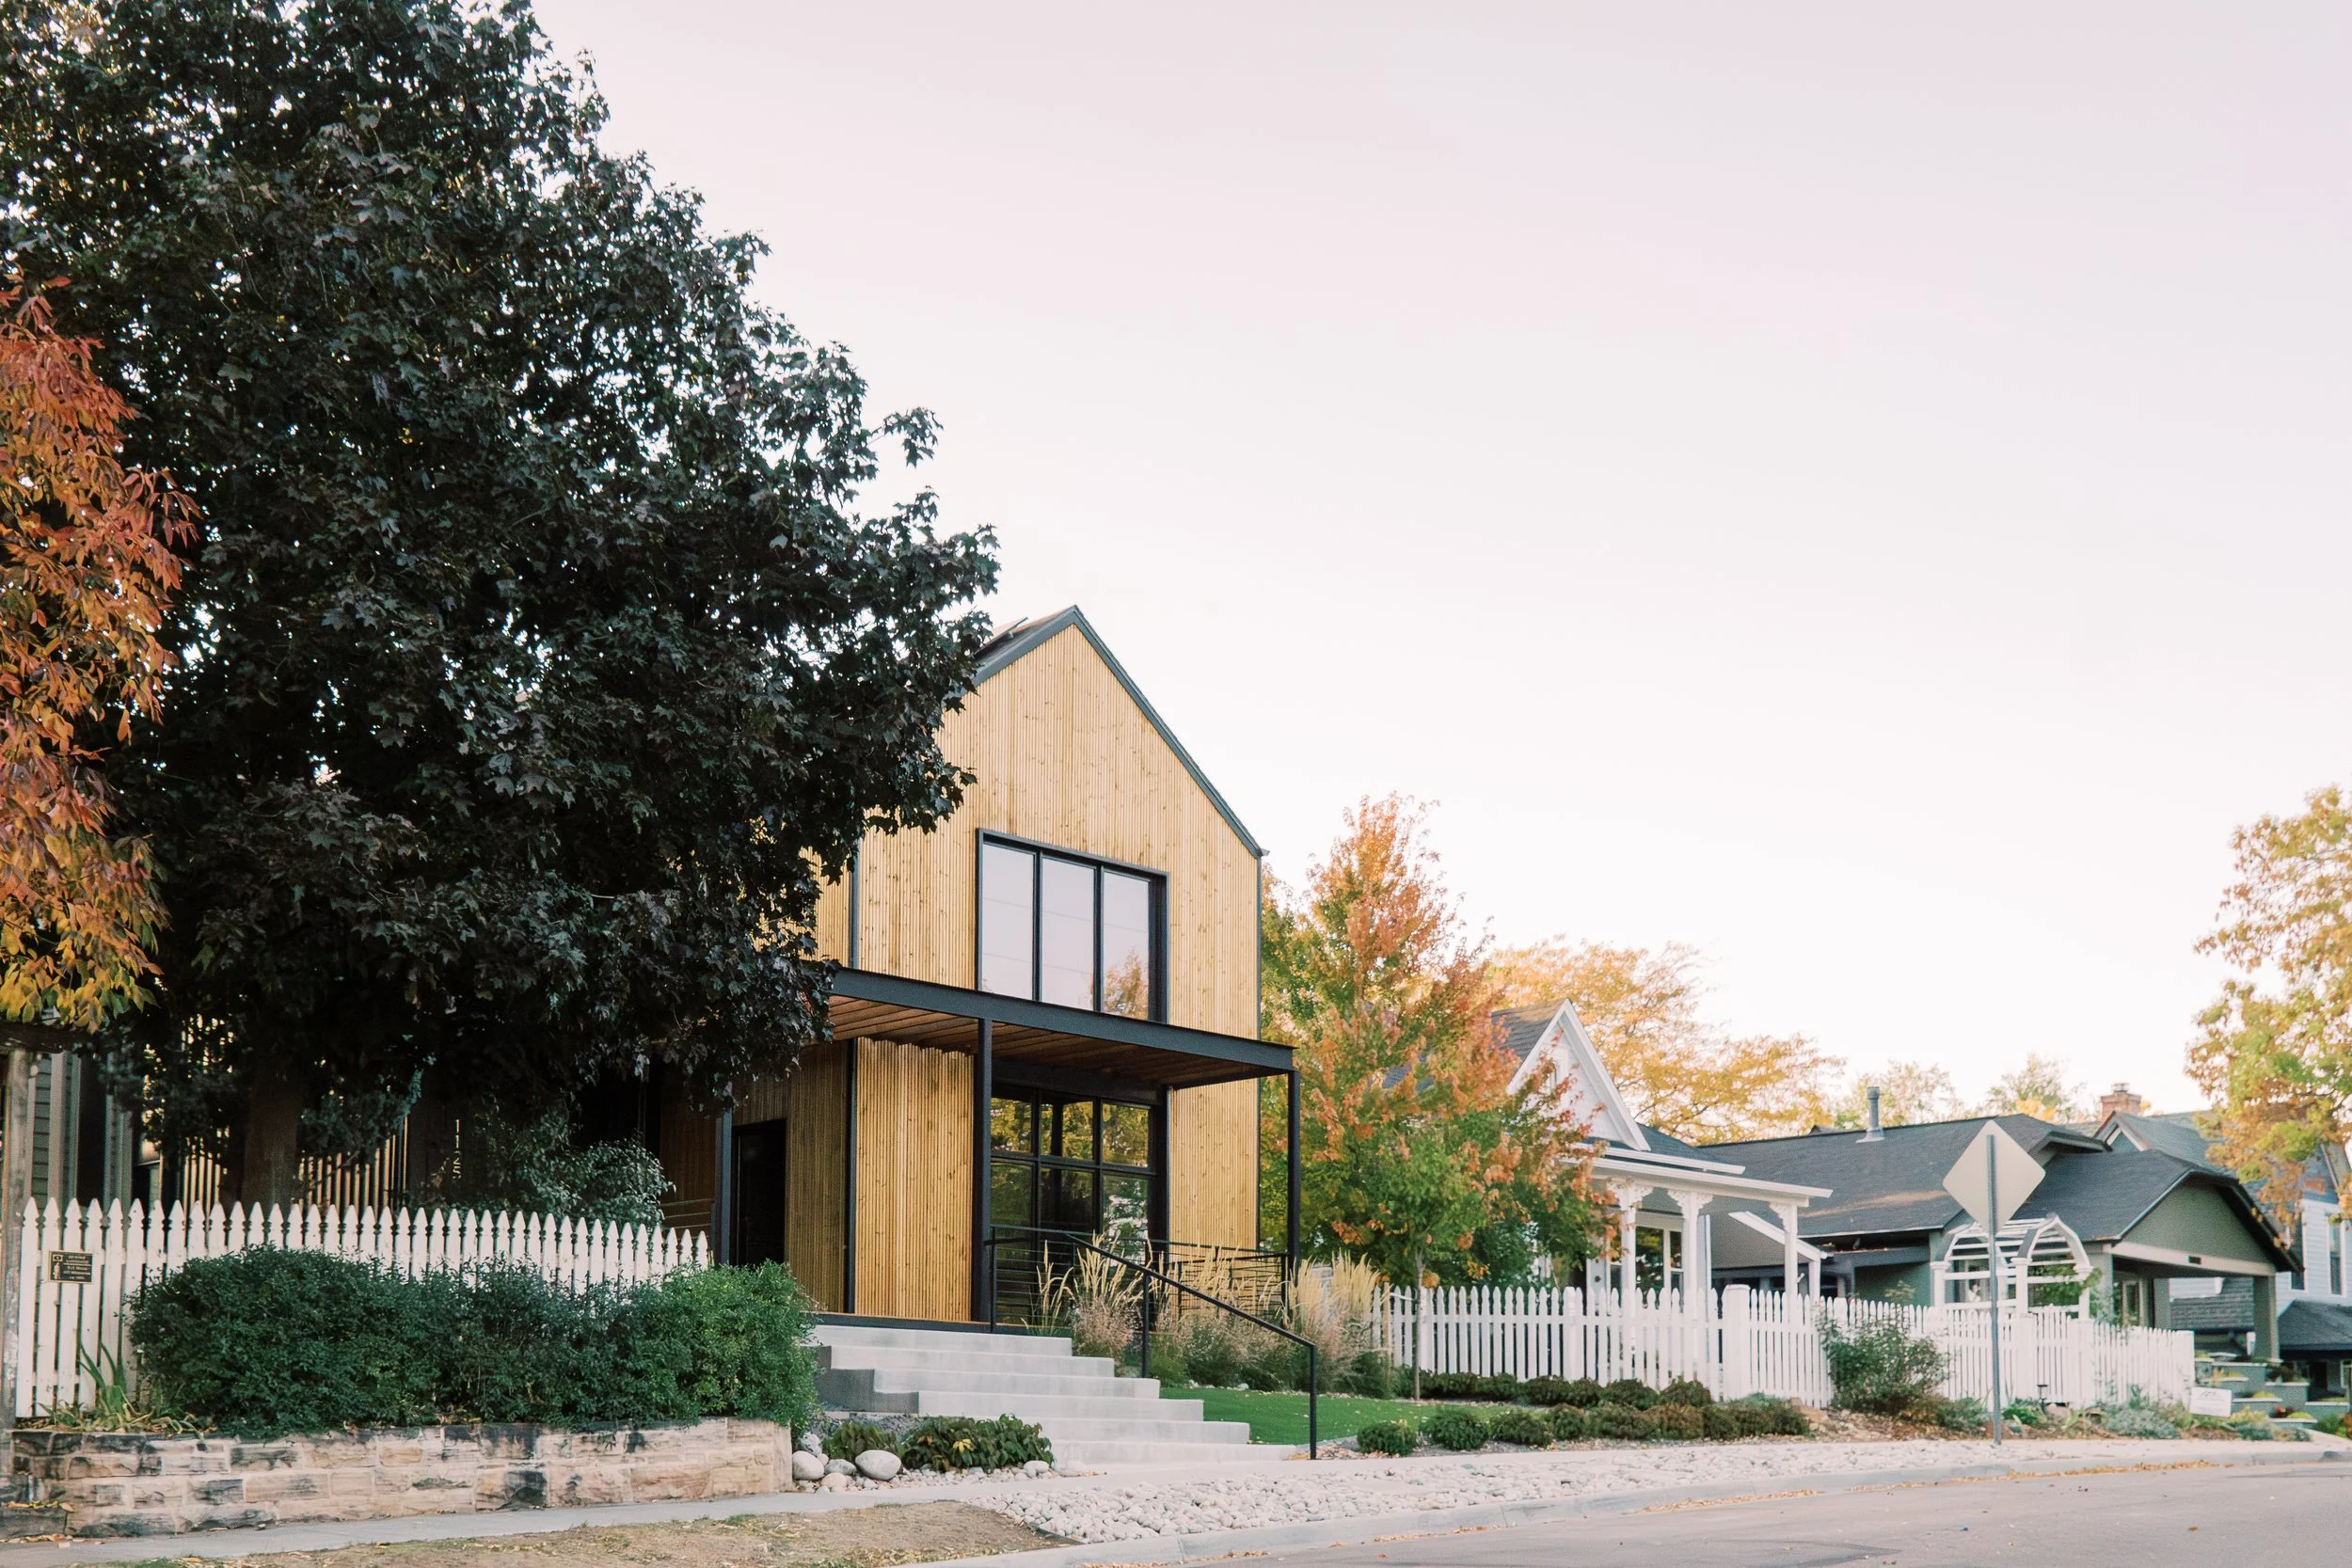
Building a new home in an established neighborhood presents a different set of challenges from designing on a large, undeveloped property. There may be neighboring houses close by, limited space for construction, local zoning requirements, and a need to balance privacy with daylight and views. Yet these constraints can also create opportunities for more thoughtful architecture. This Boulder County residence demonstrates how a contemporary home can establish a strong identity while responding to the scale and conditions of an existing neighborhood.
Begin with the site, not the floor plan
Every successful infill project starts with understanding the property. Setbacks, allowable building height, lot coverage, access, drainage, utility locations, and local design requirements all influence what can be built. Existing trees, neighboring windows, and the path of the sun can be equally important to the design. An architect can help evaluate these factors before the project becomes too far advanced. Early analysis can clarify the feasible building envelope and reveal opportunities that might otherwise be missed.This groundwork allows the design to respond to the property rather than forcing a predetermined house onto it.
This house was going to a large family of 6 people moving here from a more suburban location, so the discussion of program was key to nail down the size of the house. By creating a basement and ADU we were able to stretch the limits of the site, but man it was tough. Between the historic location requirements and the site specific limits, we pushed this floor plan to it’s limit.
Use building massing to create a clear identity
On a constrained lot, the overall shape of the building can make a significant difference. Distinct volumes, carefully considered roof forms, and changes in height can create architectural interest while helping organize the interior spaces. In this residence, the taller gabled form establishes a strong focal point, while the adjoining volume and covered canopy create a layered composition. The architecture is contemporary, but its individual elements remain legible and human-scaled. Thoughtful massing also affects interior planning, daylight, privacy, and the relationship between the house and outdoor spaces. In this case we let the building massing drive it’s presence on the street, but we are aware that we were pushing the limits of what was possible with the historic downtown designation.
Make the entry and outdoor spaces count
Limited site area makes it especially important to design the transitions between public and private space. A covered entry can provide shelter and a welcoming point of arrival. A porch or canopy can also create a more gradual transition between the street and the interior. Landscape design contributes to that experience. Planting beds, ornamental grasses, fencing, and carefully placed trees can soften the building, create privacy, and make small outdoor spaces feel more intentional. These elements should be considered alongside the architecture rather than added as an afterthought.
Consider energy performance from the beginning
Infill projects also offer an opportunity to think carefully about energy use and long-term comfort. Building orientation, window placement, shading, insulation, air sealing, and mechanical systems all interact with the constraints of the site. A high-performance strategy needs to work within the available building envelope and the project's budget. Starting early makes it easier to coordinate these requirements with the architectural design.
Navigate the process with an architect
Infill projects can involve a complicated mix of zoning, design, engineering, permitting, and construction considerations. Understanding the site and regulatory context early can reduce uncertainty and help establish a realistic path forward.
At BARI Architecture, we approach residential design as a process of finding the right response to a particular place, client, and set of constraints. In the case of this project it was interesting to find out that a covered pation counted towards our FAR, and therefore we swapped to an open trellis in the front to keep this idea of a porch.
Whether you're considering a new home on an existing lot, replacing an older house, or planning a significant addition, the first step is understanding what's possible.
Have a property in Boulder County or the Denver area? Contact BARI Architecture to discuss its potential.