
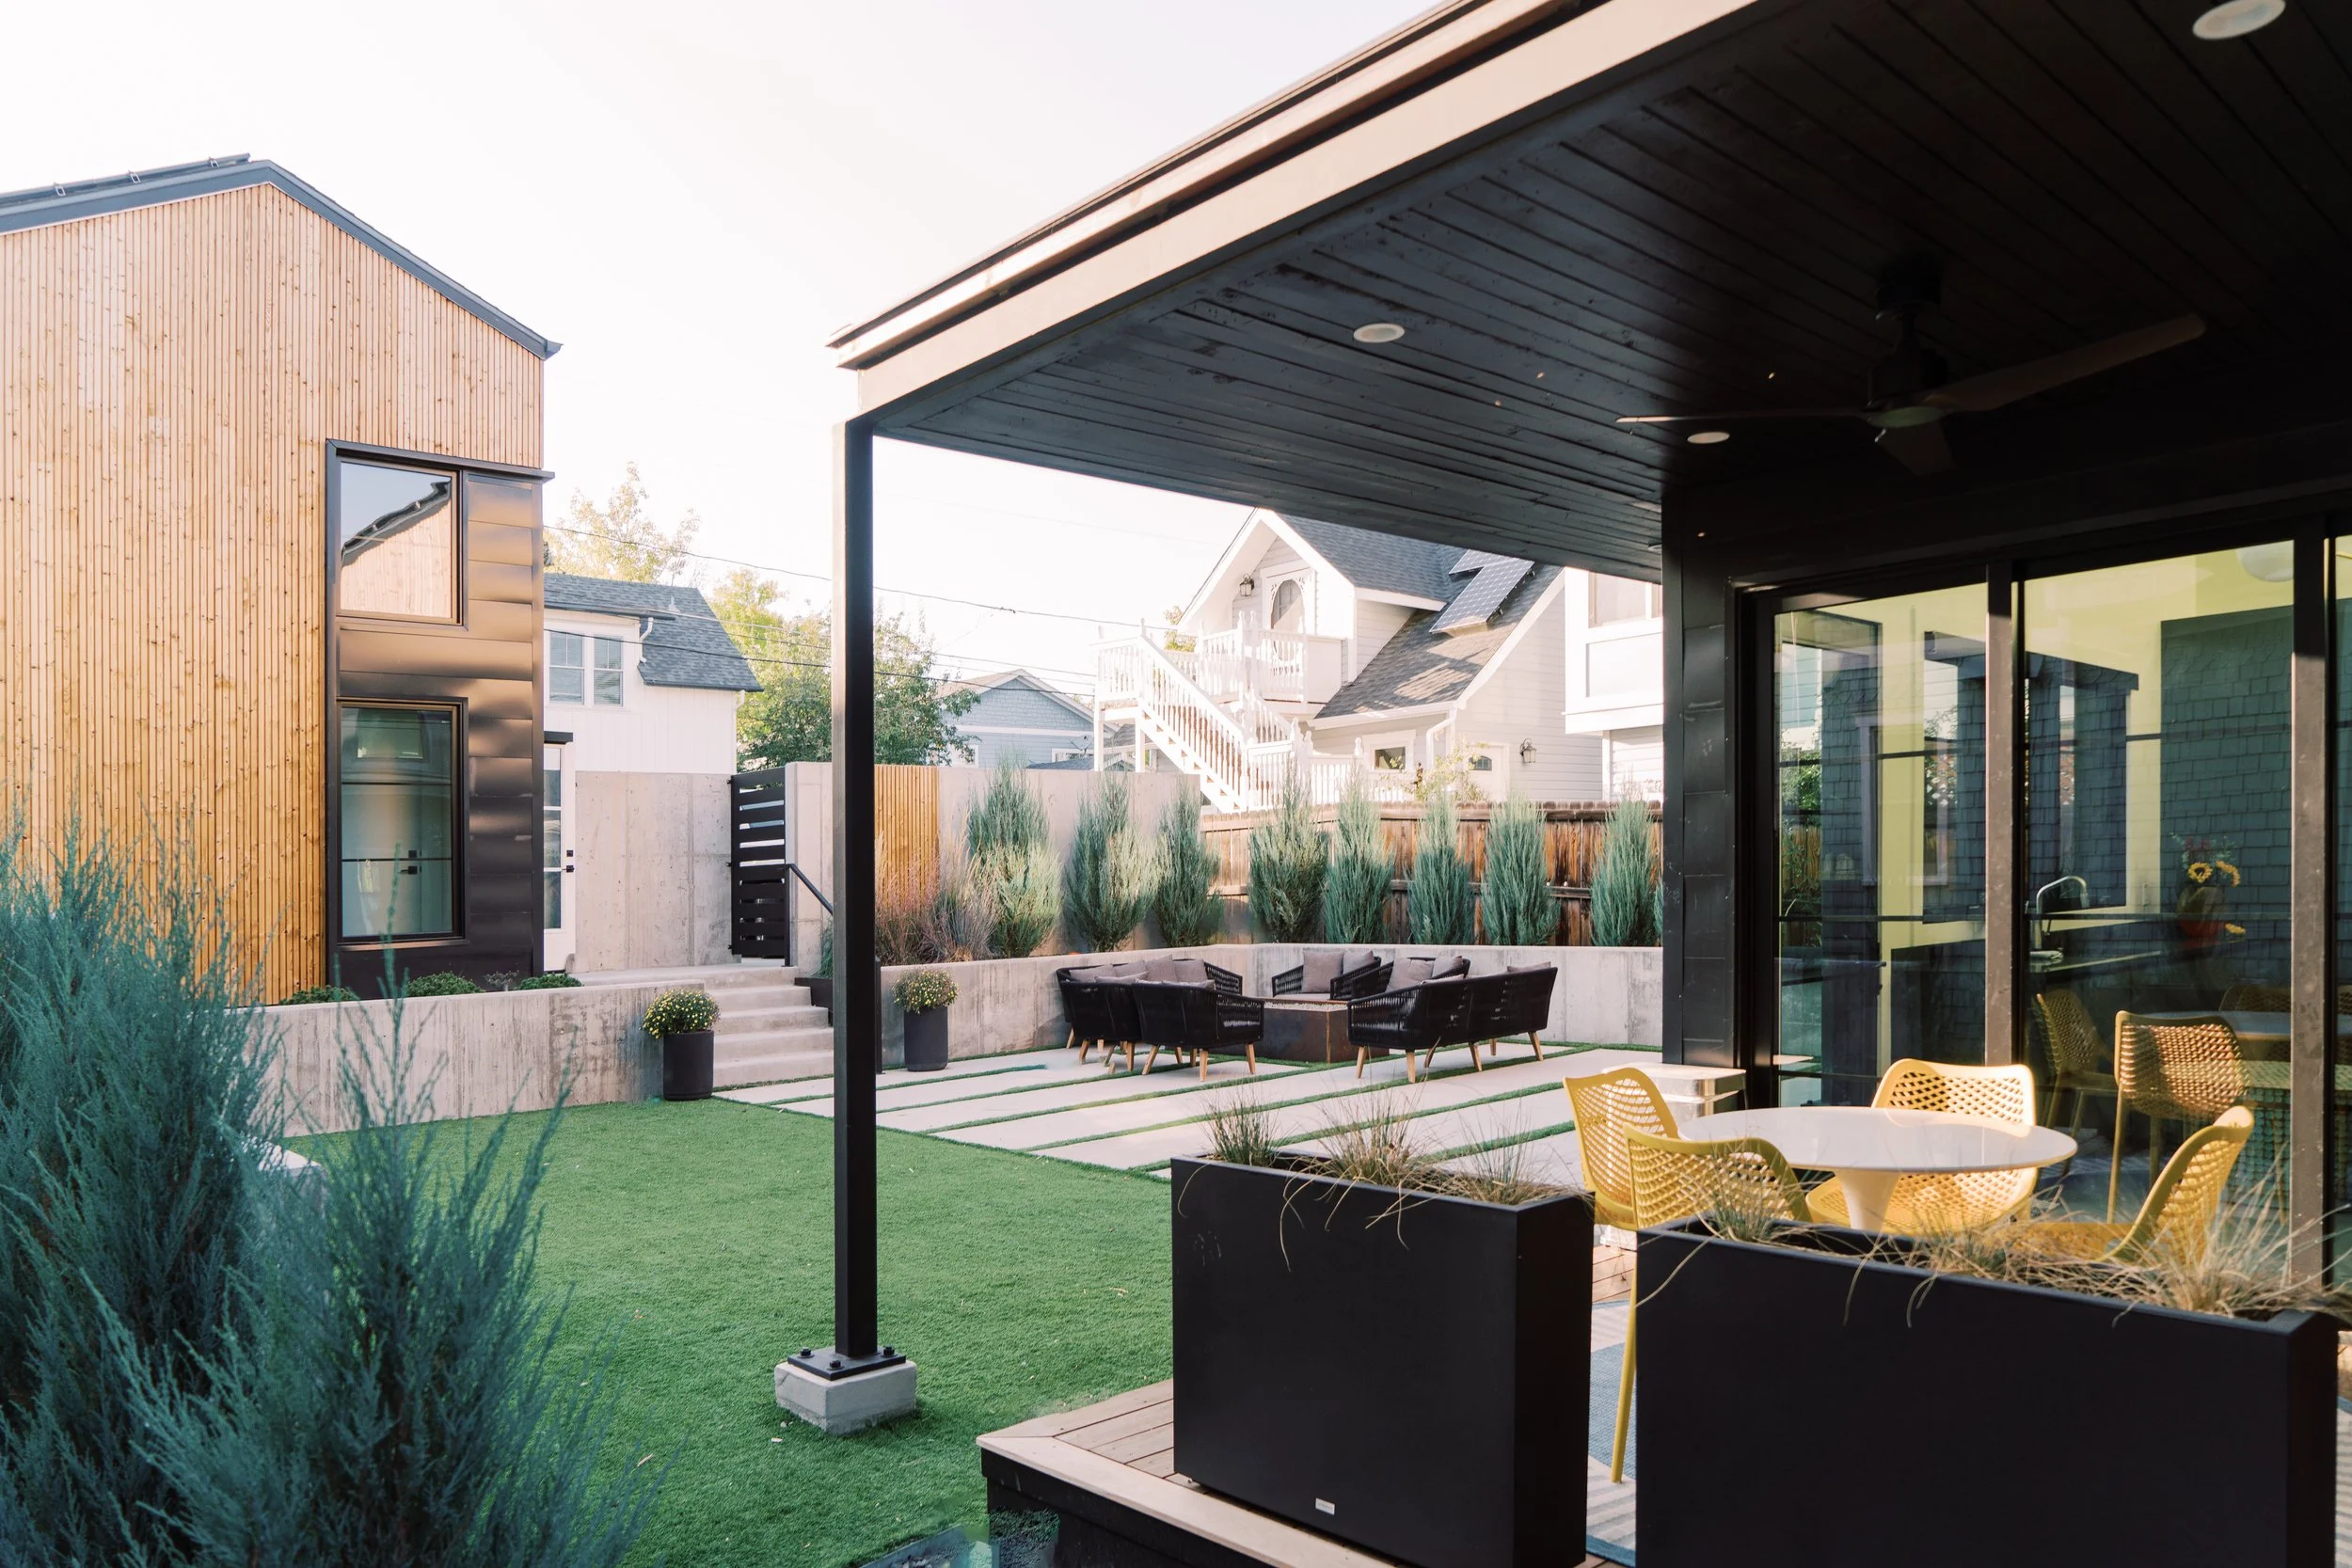
For homeowners planning a new house in Colorado, energy performance is increasingly an important part of the conversation. But what does it actually take to create a net-zero home, and how can an architect help?
A net-zero energy home is generally designed to produce as much energy as it consumes over a defined period, typically a year. The precise definition depends on the project's accounting method and the energy uses included in the calculation.
Reaching that goal requires a coordinated approach to design, construction, and building systems. Solar panels alone are not enough.
1. Start with the building envelope
The building envelope—the walls, roof, foundation, windows, and doors that separate the interior from the outdoors—is fundamental to energy performance.
A well-designed envelope reduces unwanted heat loss in winter and heat gain in summer. Insulation, thermal-bridge control, appropriate window specifications, and effective air sealing all contribute to this goal.
These decisions are especially important in Colorado, where cold winters, intense sun, and significant temperature swings can affect comfort and energy use.
The best time to address these issues is during the initial design process, when the architect and consultant team can coordinate the assemblies with the overall form and appearance of the building.
2. Design windows for more than the view
Windows influence daylight, views, comfort, and energy consumption. Their performance depends on more than their size or frame material.
Orientation, glazing specifications, shading, and placement all matter. Large windows can create beautiful interior spaces, but they must be considered in relation to solar exposure, insulation performance, glare, and overheating.
An integrated design process evaluates these factors together rather than treating window placement as a purely aesthetic decision.
The objective is to create bright, comfortable spaces while managing the building's energy demands.
3. Choose efficient mechanical systems
Once the building's heating and cooling loads have been reduced, the mechanical system can be selected to meet those loads efficiently.
Heat pumps are one option for providing heating and cooling in high-performance homes. Ventilation also deserves careful consideration, particularly in airtight buildings, where fresh air needs to be provided in a controlled manner.
System sizing, distribution, controls, and installation quality all influence real-world performance.
The architect's role is to coordinate these systems with the design, while mechanical engineers and other qualified specialists provide the necessary technical analysis and specifications.
4. Consider renewable energy as part of the whole design
On-site renewable energy, commonly solar photovoltaic panels, can help offset a home's annual energy use.
The potential contribution depends on factors such as roof orientation, shading, available area, system capacity, and the home's energy demand.
This is another reason to think about performance early. The roof form, electrical infrastructure, mechanical equipment, and solar strategy can be coordinated before construction documents are complete.
5. Build carefully and verify performance
Even a well-designed home can fall short of its energy goals if construction quality is inconsistent with the design.
Air-sealing details, insulation installation, window transitions, and mechanical commissioning all deserve attention. Testing and verification can help identify issues and confirm whether the home performs as intended.
Depending on the project's goals, an owner may also consider a recognized high-performance certification program, such as PHIUS. Certification requirements and verification procedures should be established early if they are part of the project.
6. Balance performance with architecture and budget
A net-zero home is not simply a technical exercise. It still needs to respond to the site, support the owner's lifestyle, and express an architectural vision.
Building form, material selection, daylight, privacy, outdoor spaces, and construction costs remain central design considerations.
The most effective approach integrates these goals from the beginning. This allows the design team to evaluate trade-offs and prioritize investments based on the project's specific needs.
Planning a net-zero home in Colorado?
At BARI Architecture, we see energy performance as an essential part of thoughtful residential design. Our goal is to help clients understand their options and coordinate architectural decisions with the technical strategies needed to support their performance goals.
If you're considering a custom home or major renovation in Boulder County or the Denver area, an early conversation with an architect can help establish priorities, identify opportunities, and clarify the next steps.