
A Modern Scandinavian Retreat on Winter Park's Creekside: Inside Our Latest Custom Home
Category: Custom Residential Architecture | Location: Winter Park, Colorado
Interior Designer: Julie Doman Interior Design
When our clients came to us with a vision for a mountain home that broke from the typical Colorado "ski chalet" mold, we knew we had a rare opportunity. The result is a custom residence in Winter Park that pairs the clean, honest lines of Scandinavian design with the rugged backdrop of the Rockies — a home that feels as at ease in a Copenhagen design magazine as it does at 9,000 feet.
Here's a look inside the design thinking behind this modern Scandinavian mountain home, and why this approach to custom residential architecture is resonating with clients across Winter Park and Denver alike.
A Simple Form, Boldly Executed
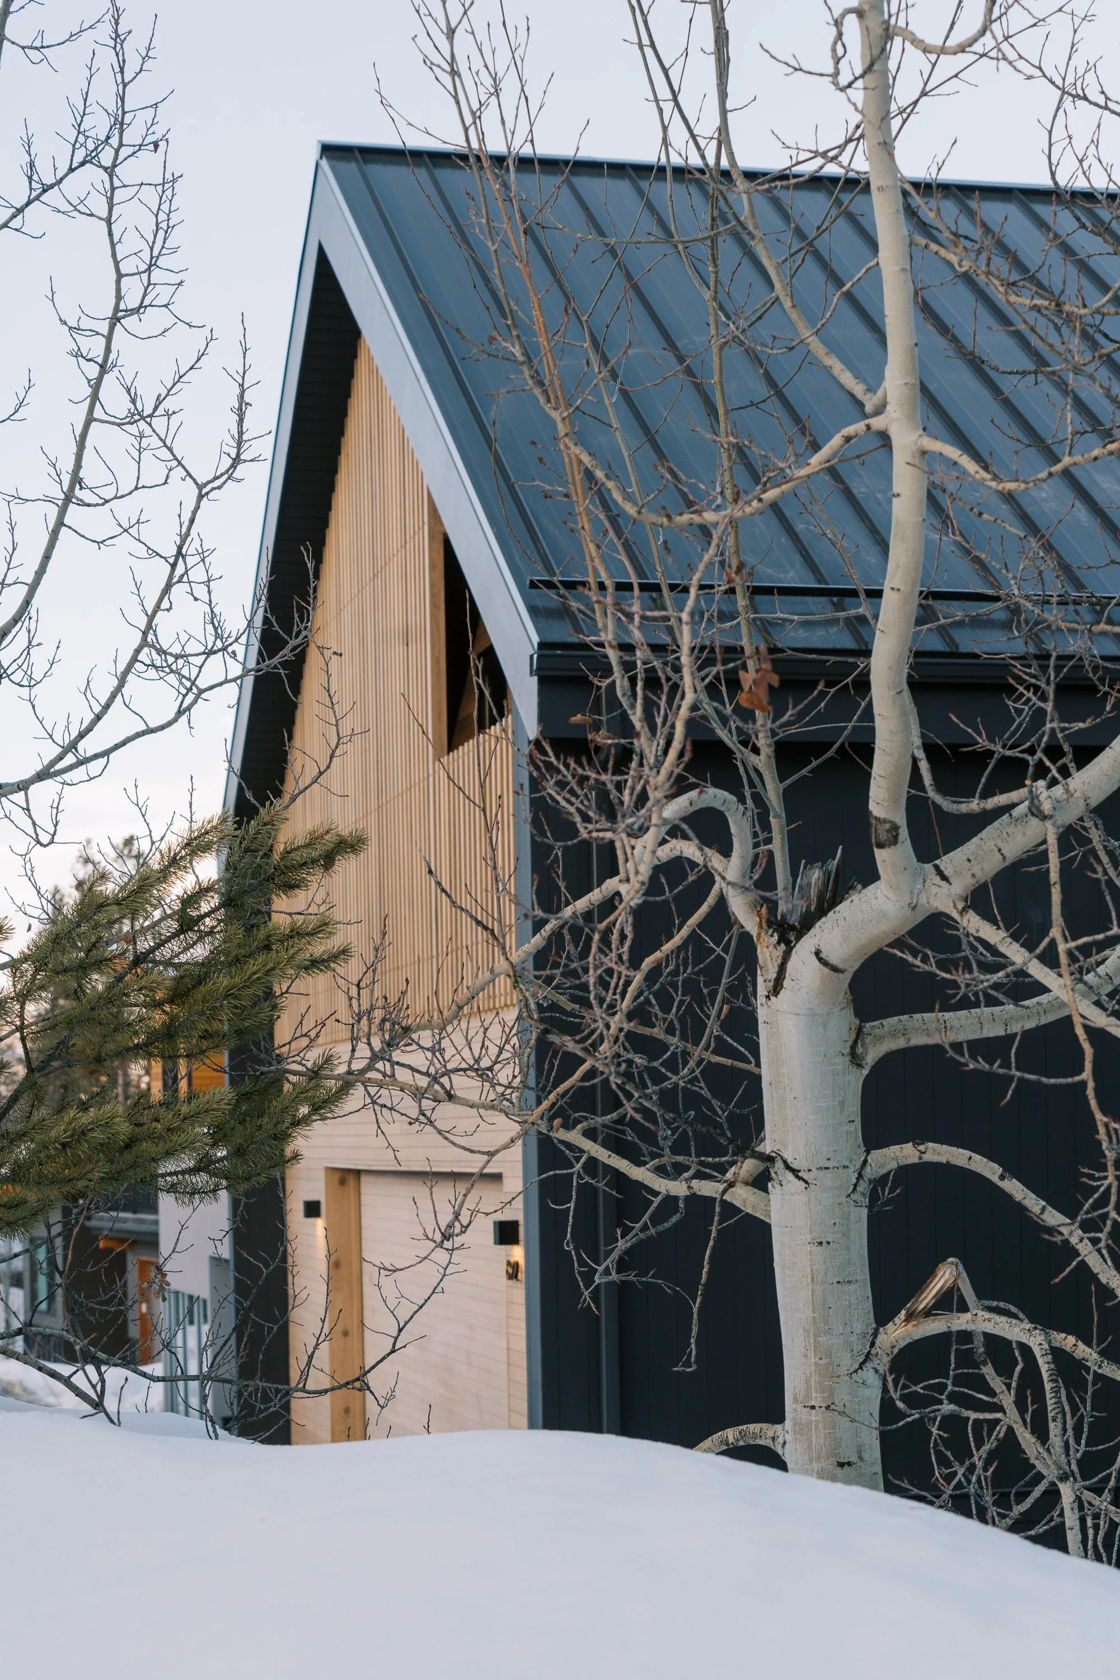
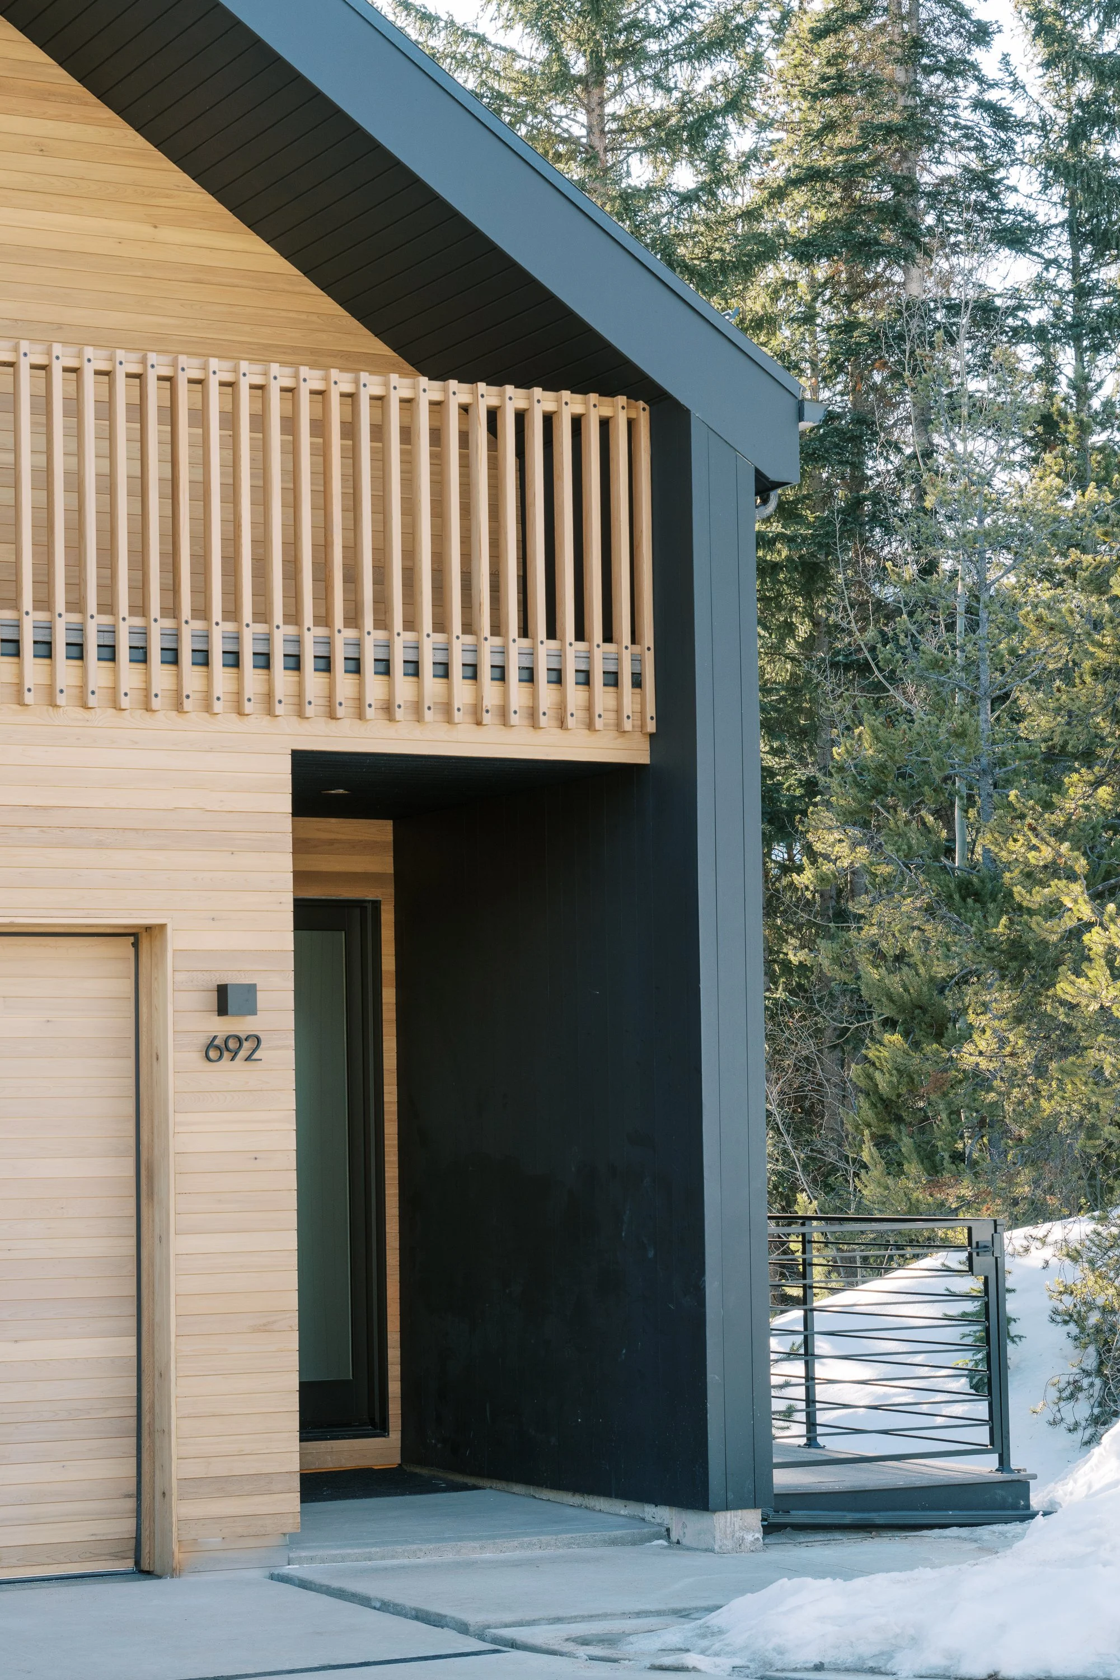
At the heart of this home's design is restraint. Rather than a sprawling, complicated roofline or an assortment of competing gables and dormers, we designed a simple, elongated rectangular volume — a form that lets the architecture speak through proportion, material, and light rather than ornamentation.
This "less is more" approach is a hallmark of Scandinavian design, and it translates beautifully to a mountain setting. The clean rectangular massing:
Maximizes usable interior square footage
Simplifies the roof and building envelope for better long-term performance in Colorado's snow load and freeze-thaw climate
Creates a striking, sculptural presence against the surrounding pines and peaks
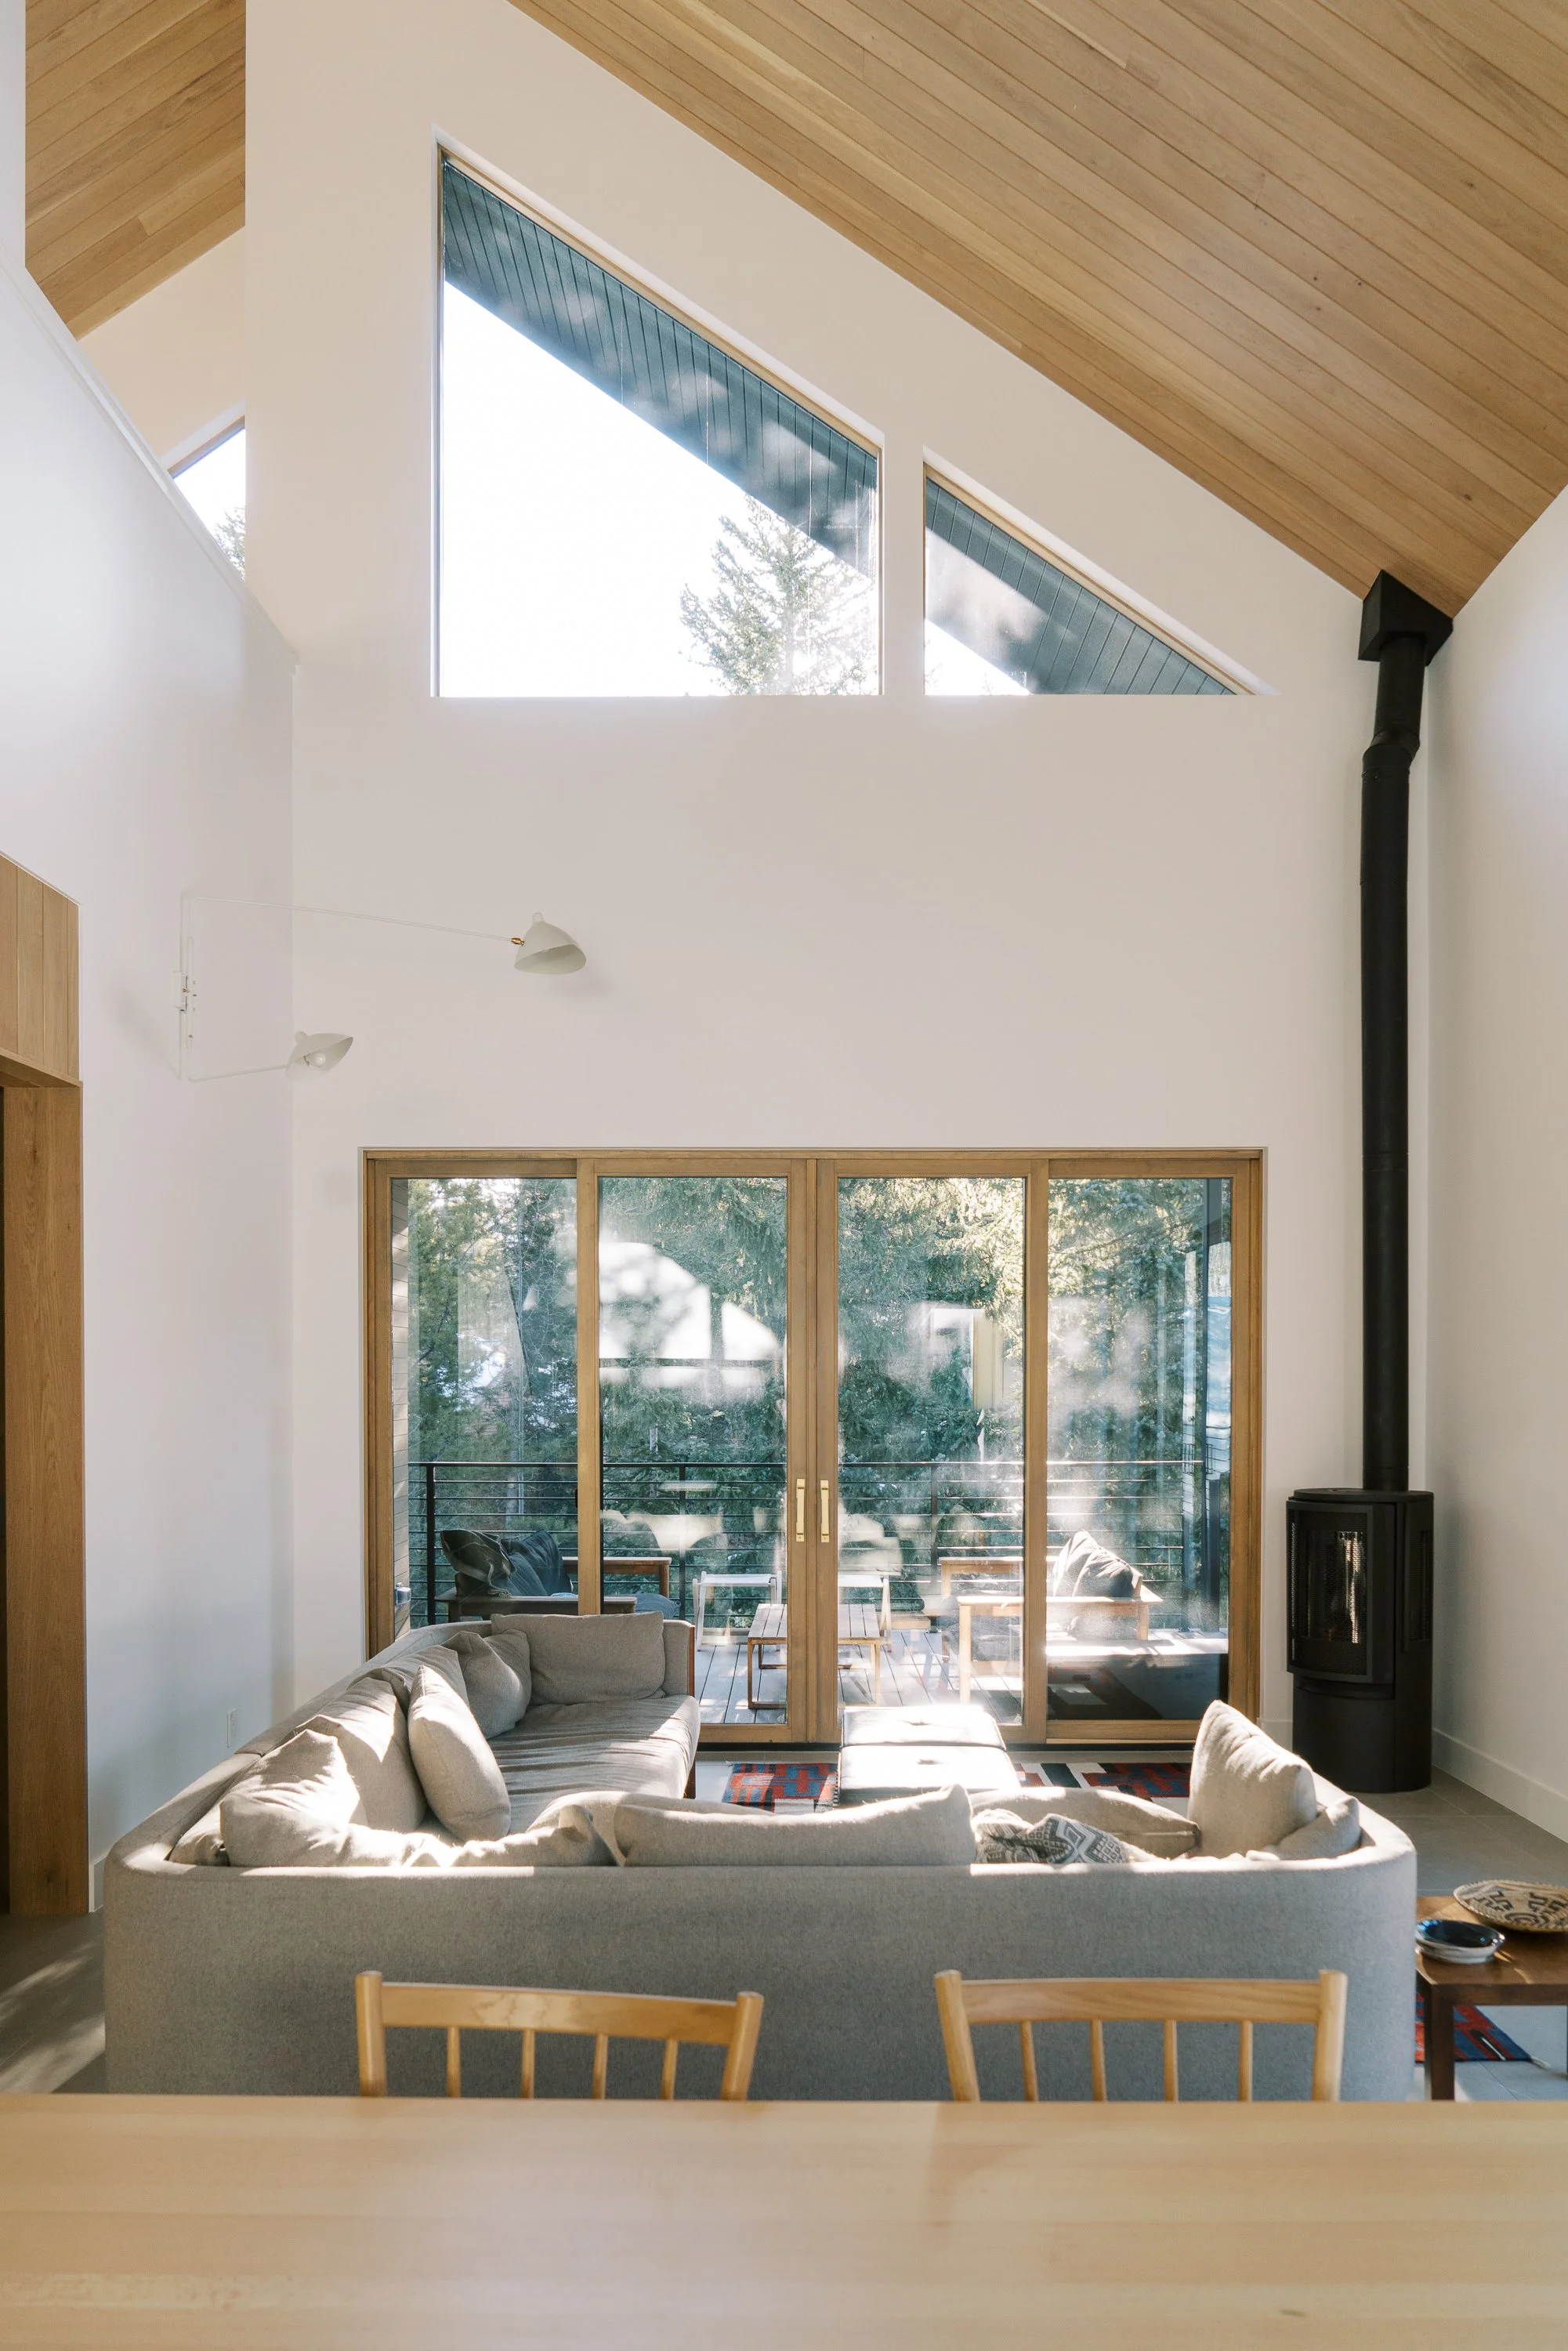
Allows large expanses of glass to frame unobstructed mountain views
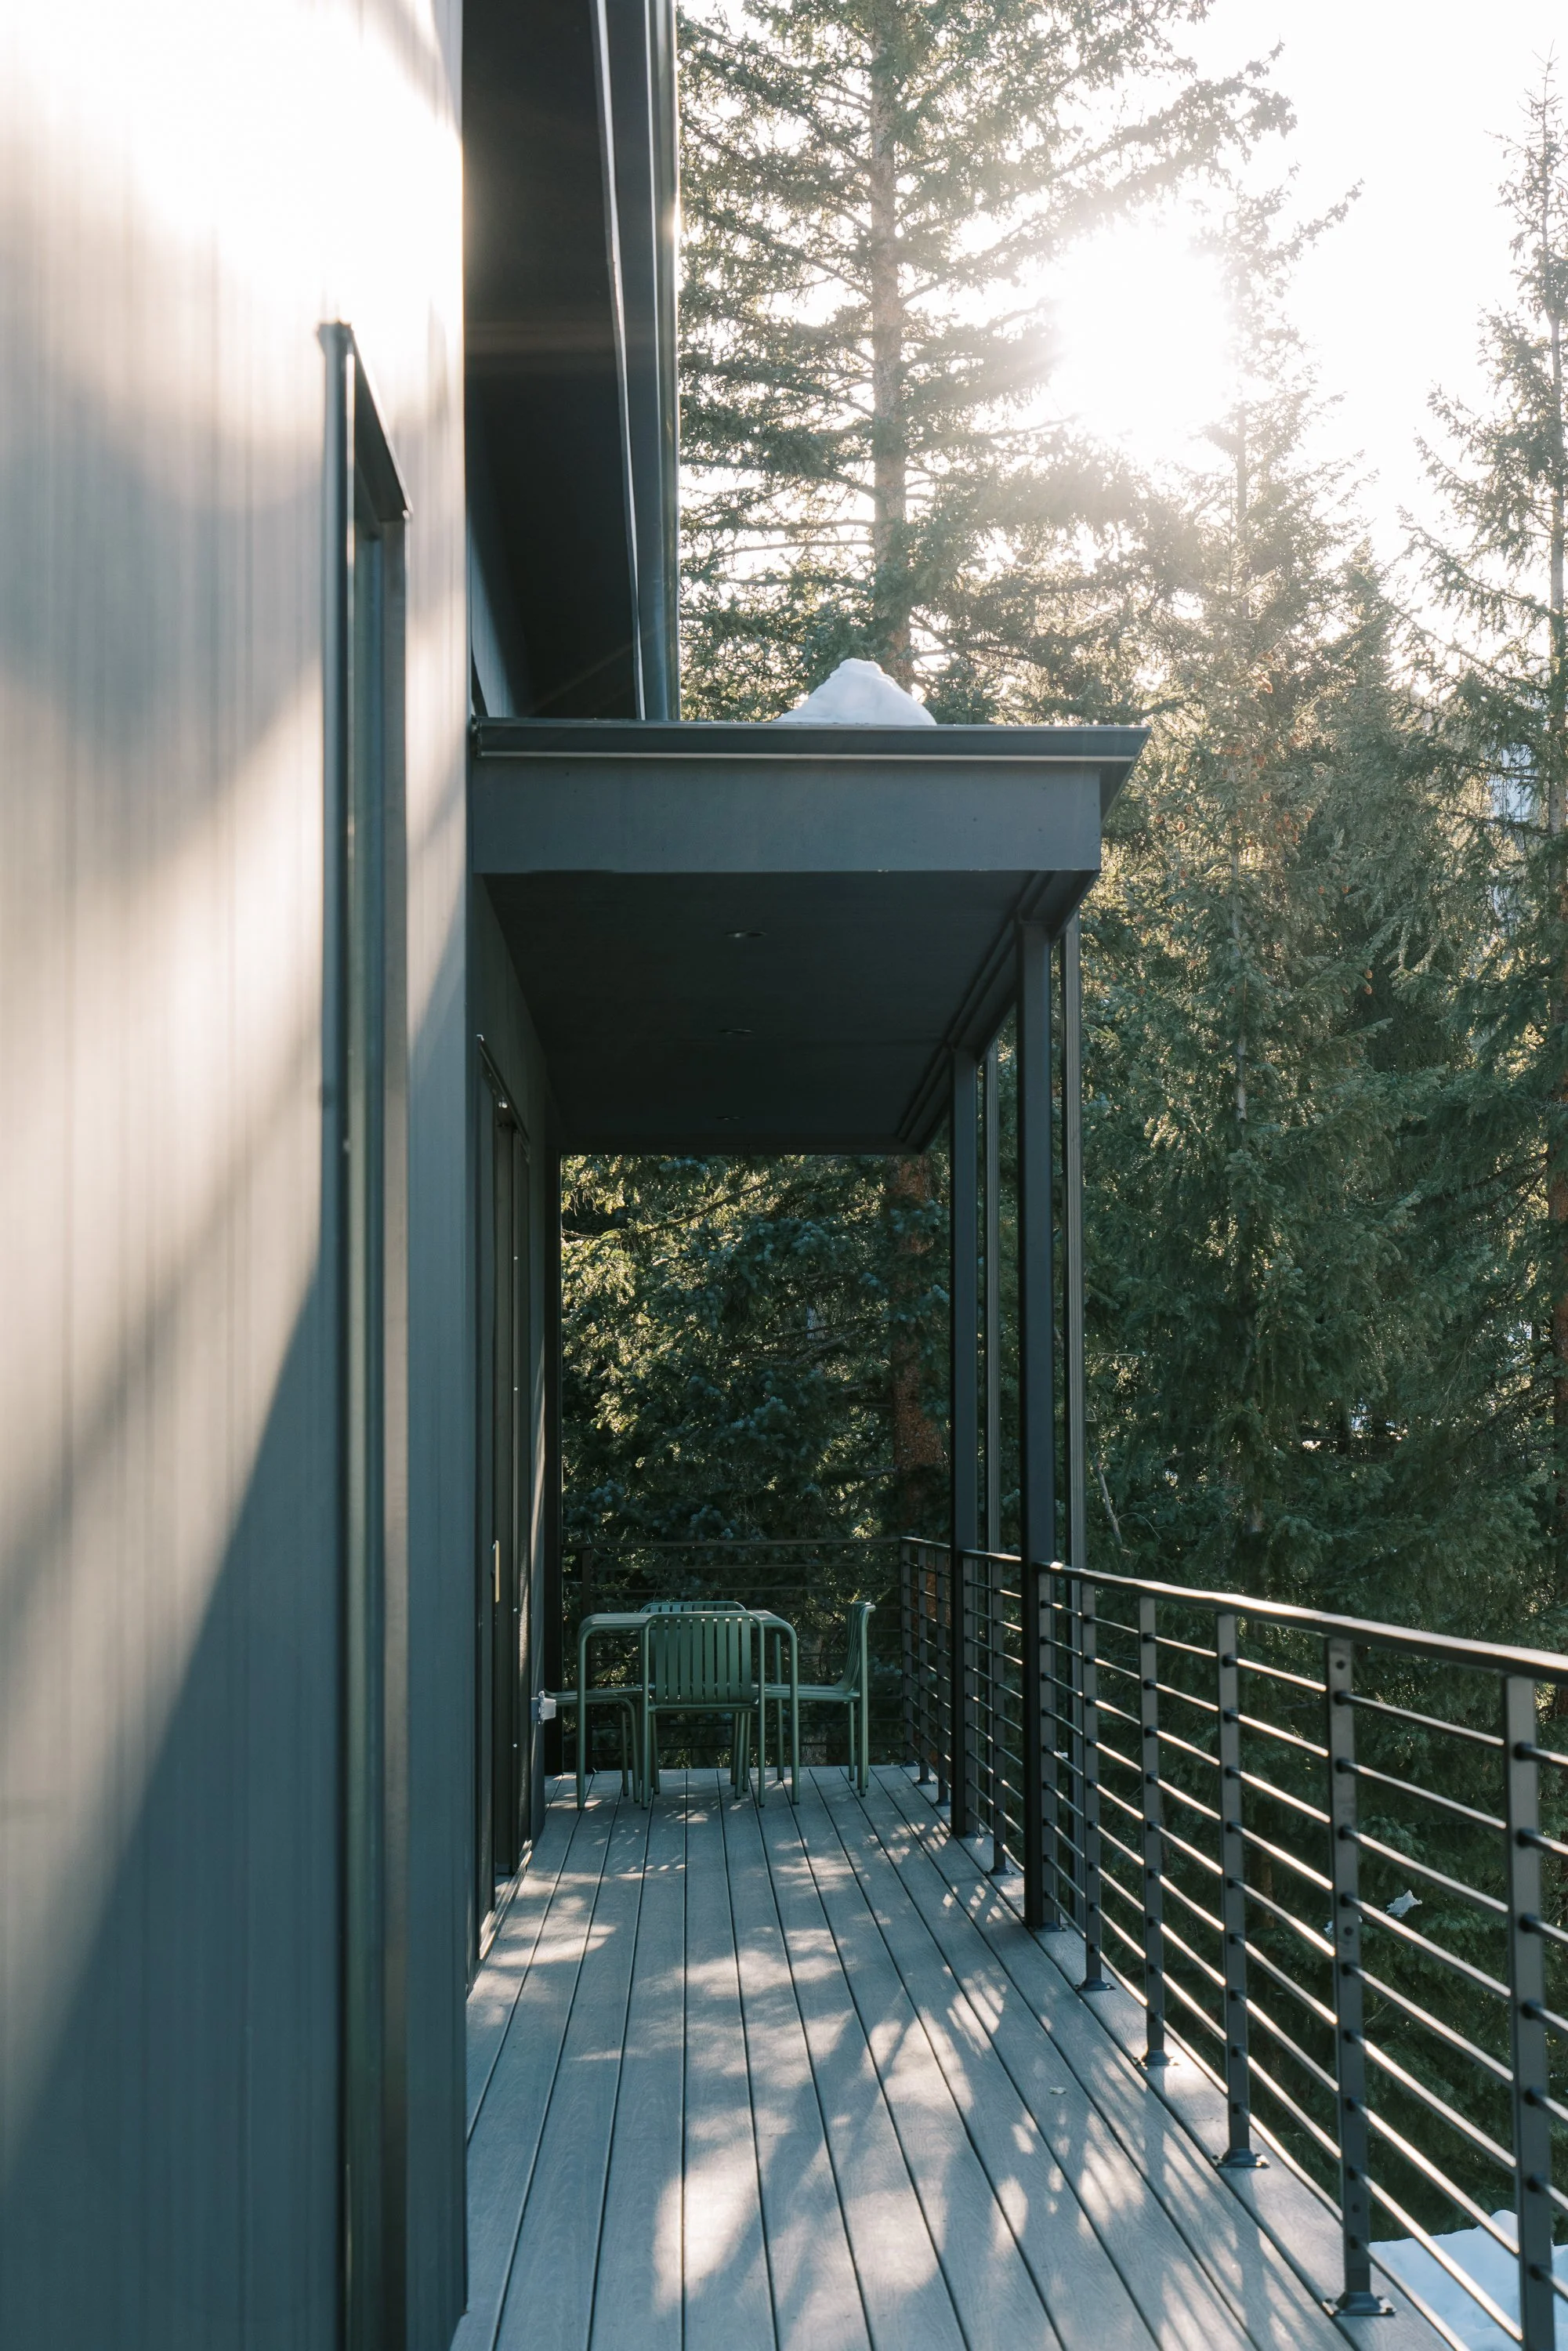
The exterior is clad in a deep, charcoal-black material palette — a nod to traditional Scandinavian dark timber homes — that lets the home recede into the tree line by day and glow warmly from within at night. It's a quiet, confident exterior that stands in deliberate contrast to the ornate log-and-stone aesthetic so common in Colorado mountain towns.
Light Wood Interiors: Warmth Inside the Dark Shell
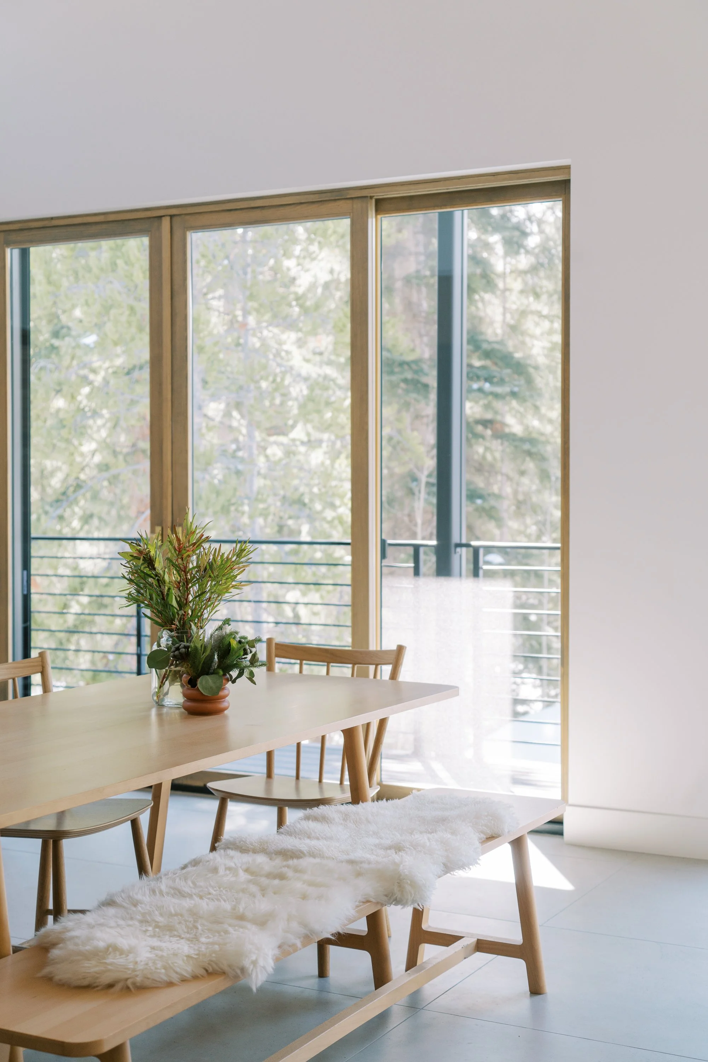
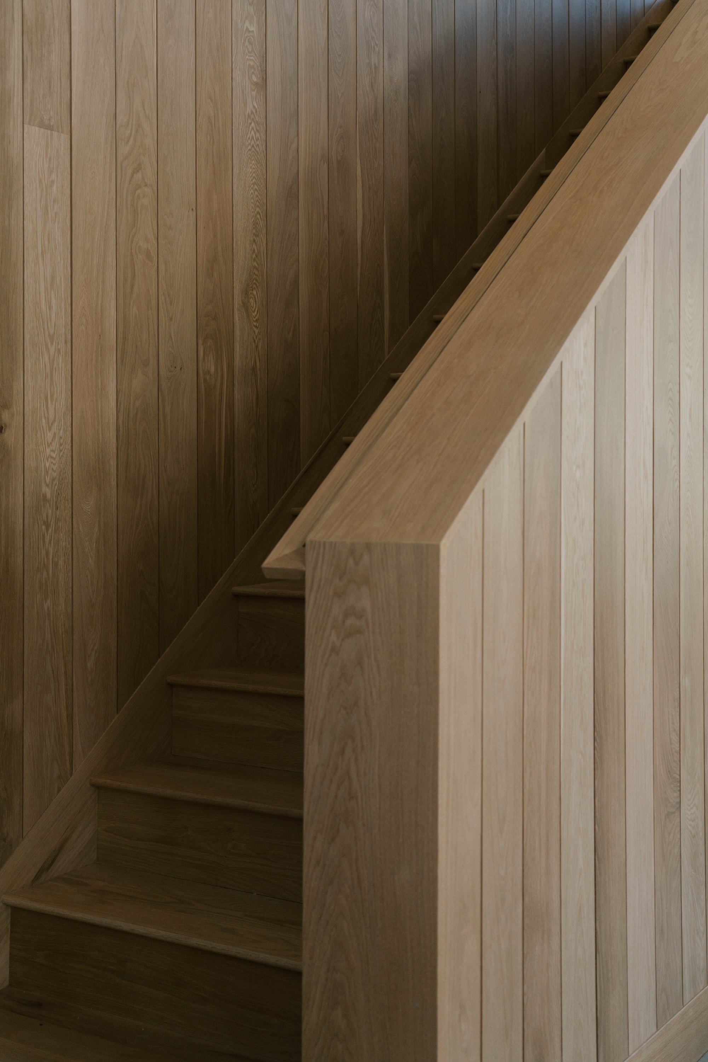
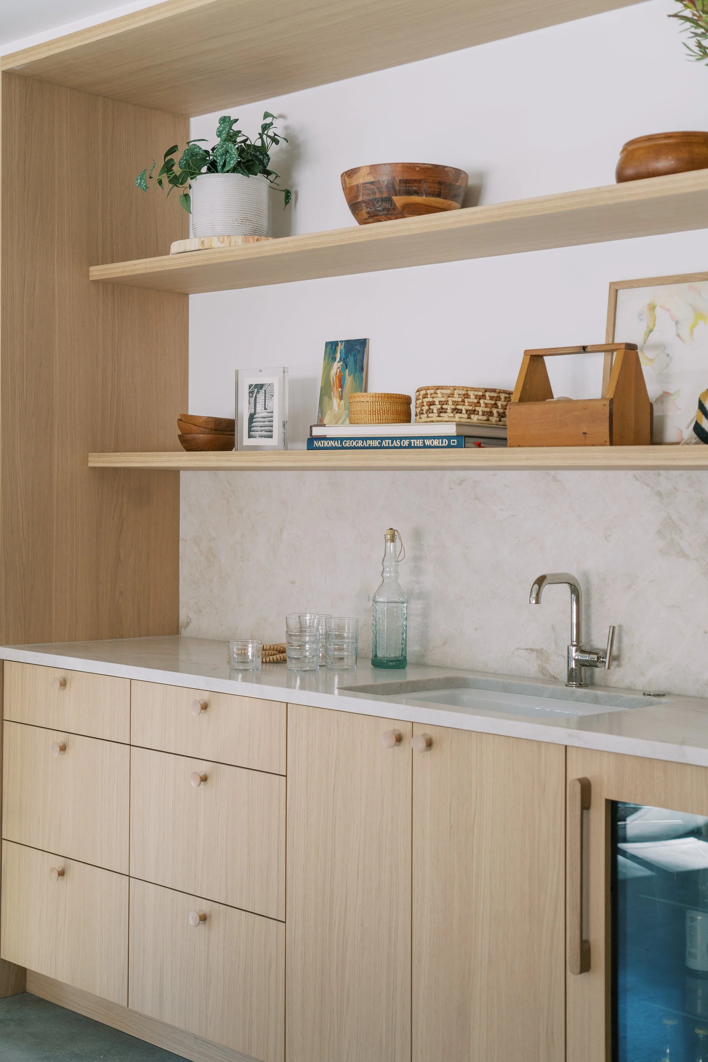
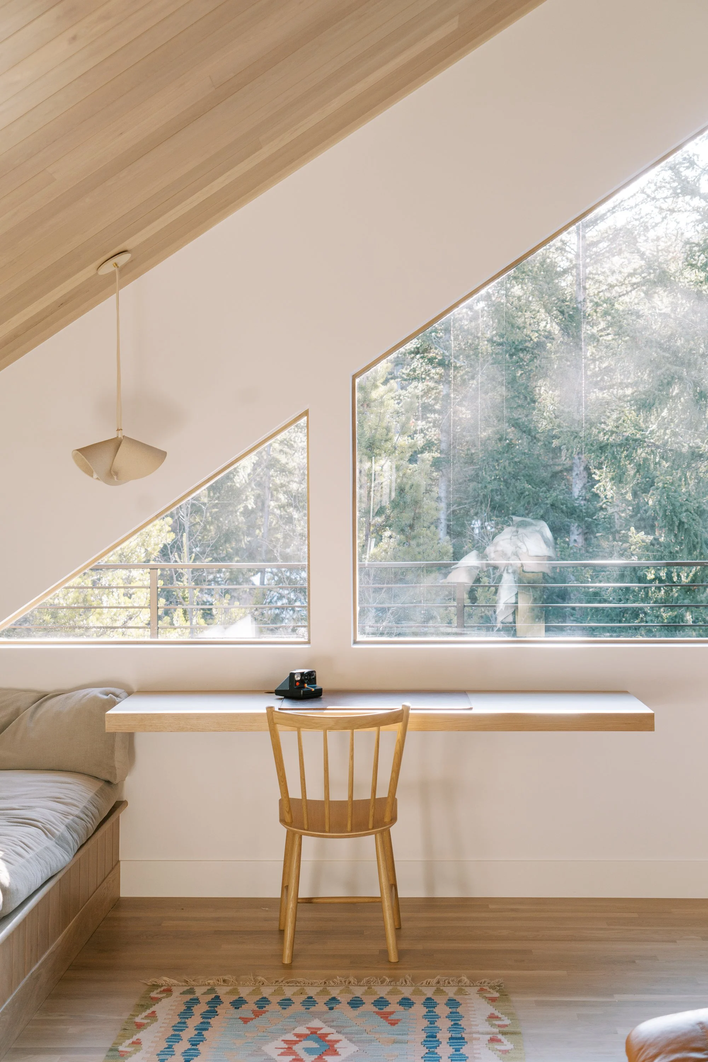
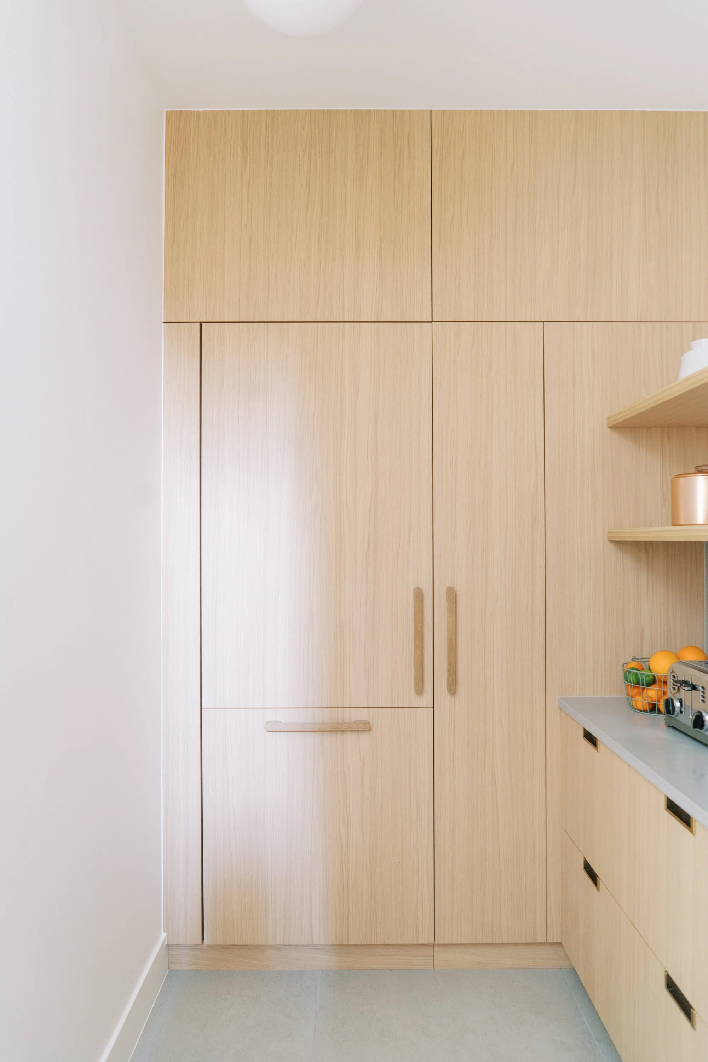
Step through the front door and the mood shifts entirely. Inside, we used light, natural wood tones — think pale ash, white oak, and whitewashed pine — across floors, ceilings, and millwork. This interior material palette is core to the Scandinavian design philosophy of hygge: creating spaces that feel warm, calm, and inviting, especially during long Colorado winters.
The contrast between the dark, minimal exterior and the bright, wood-wrapped interior is intentional. It creates a sense of arrival and discovery — a home that reveals its warmth only once you're inside, much like stepping into a cozy cabin tucked within a dramatic, modern shell.
Designed Around the Sound of the Creek
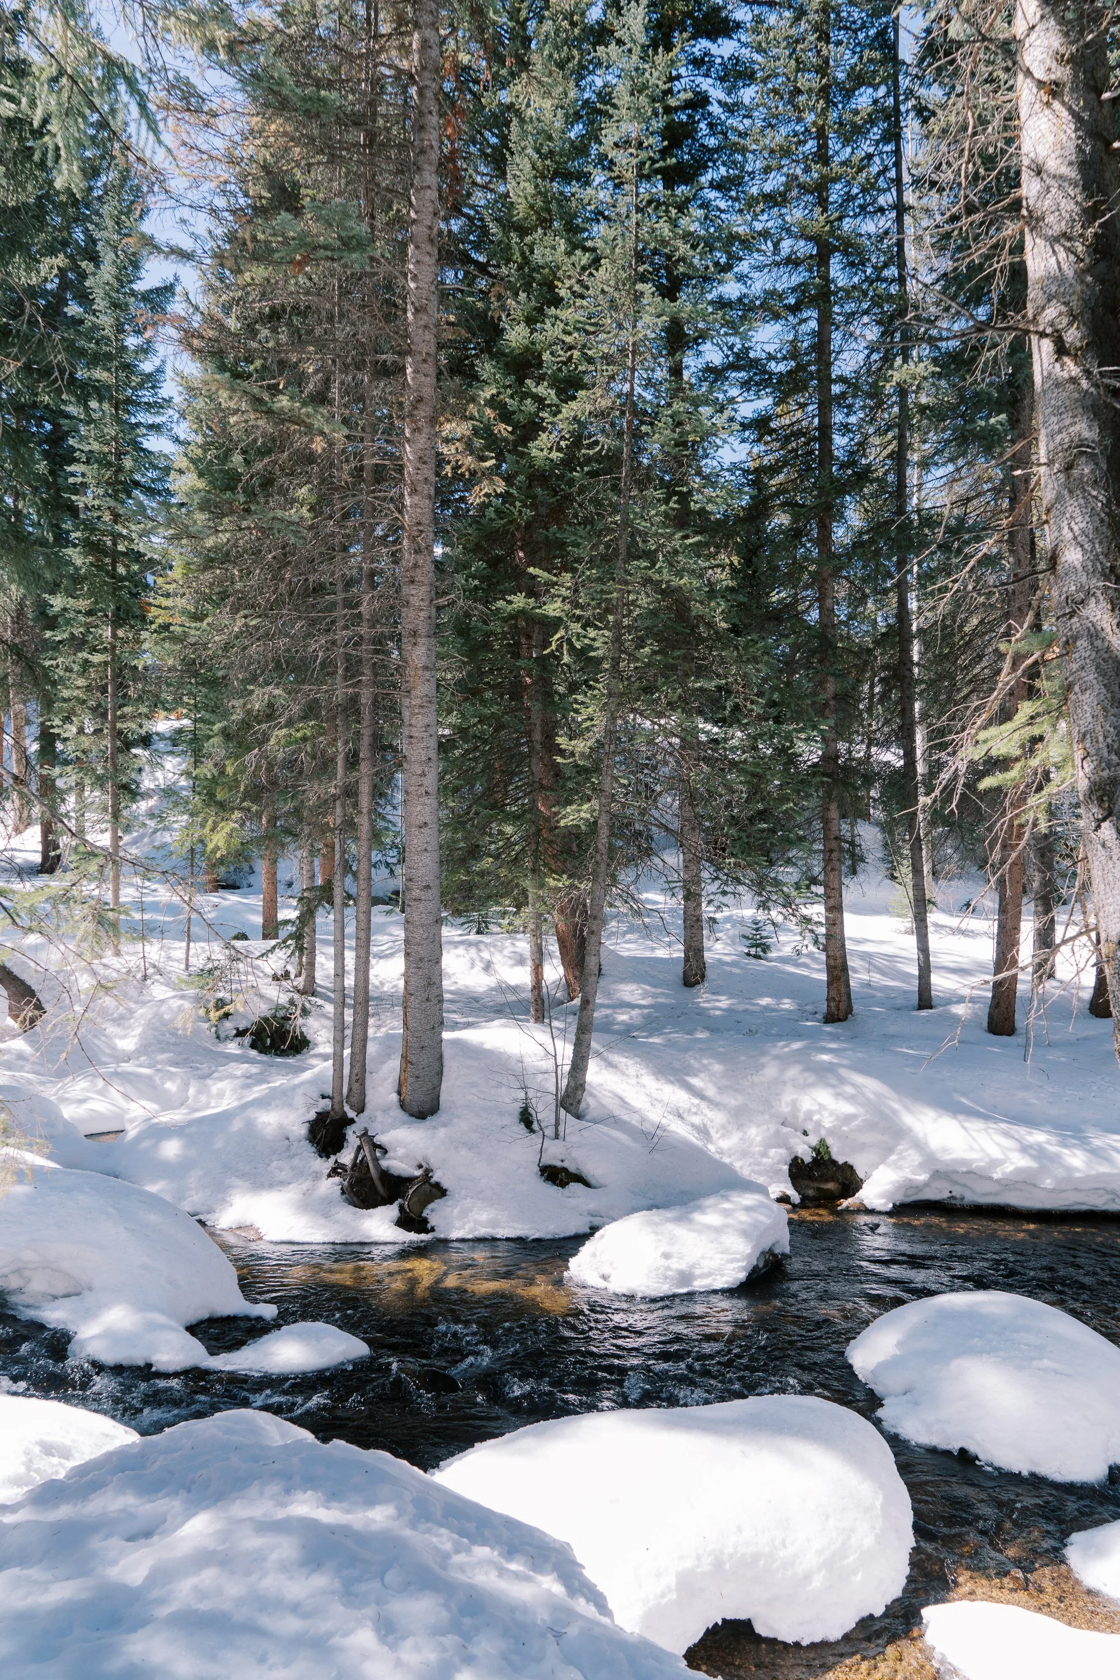
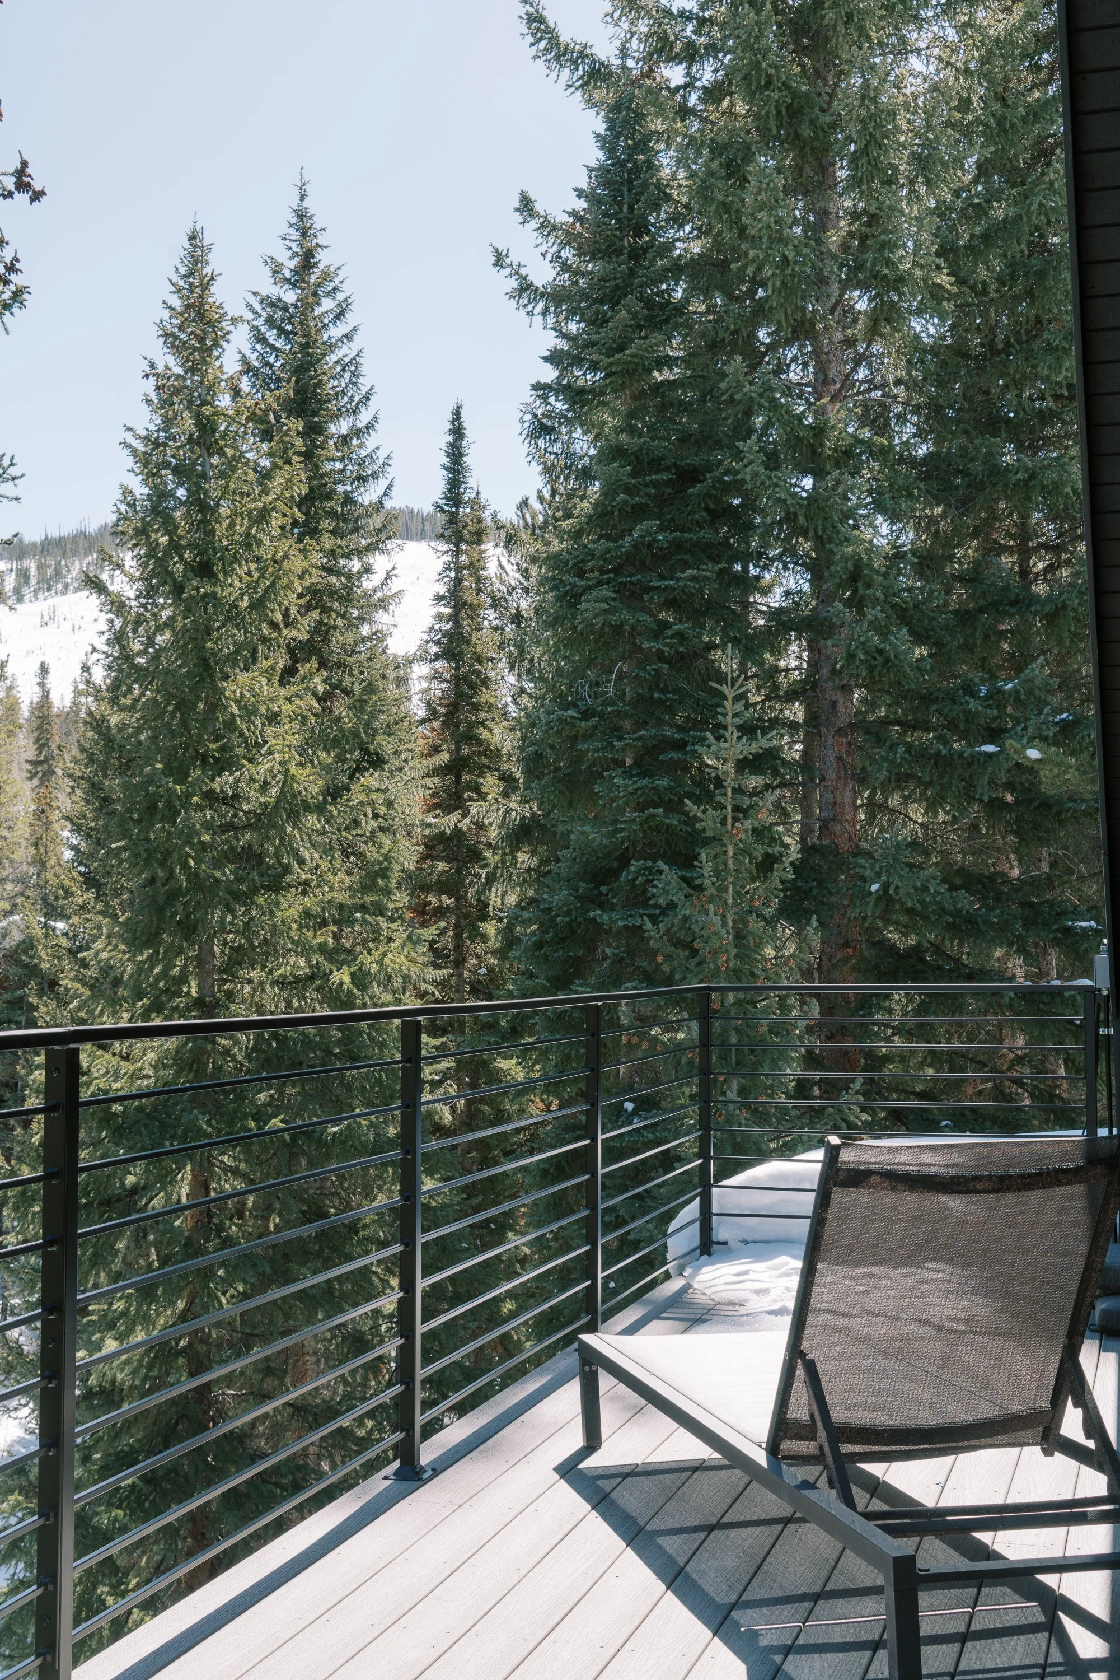
One of the most special aspects of this property is its creekside setting. We designed both the main back deck and an upper-level deck specifically to capture the sound and view of the creek running along the property. Large sliding glass doors on the main level dissolve the boundary between indoor and outdoor living, while the upper deck offers a more private, elevated vantage point — perfect for morning coffee with nothing but birdsong and moving water in the background.
Designing around a natural water feature is one of our favorite challenges as Colorado architects. It requires careful siting, thoughtful window placement, and an interior layout that consistently draws occupants toward the outdoors, rather than treating decks and outdoor rooms as an afterthought.
Bunk Rooms Built for Family and Friends
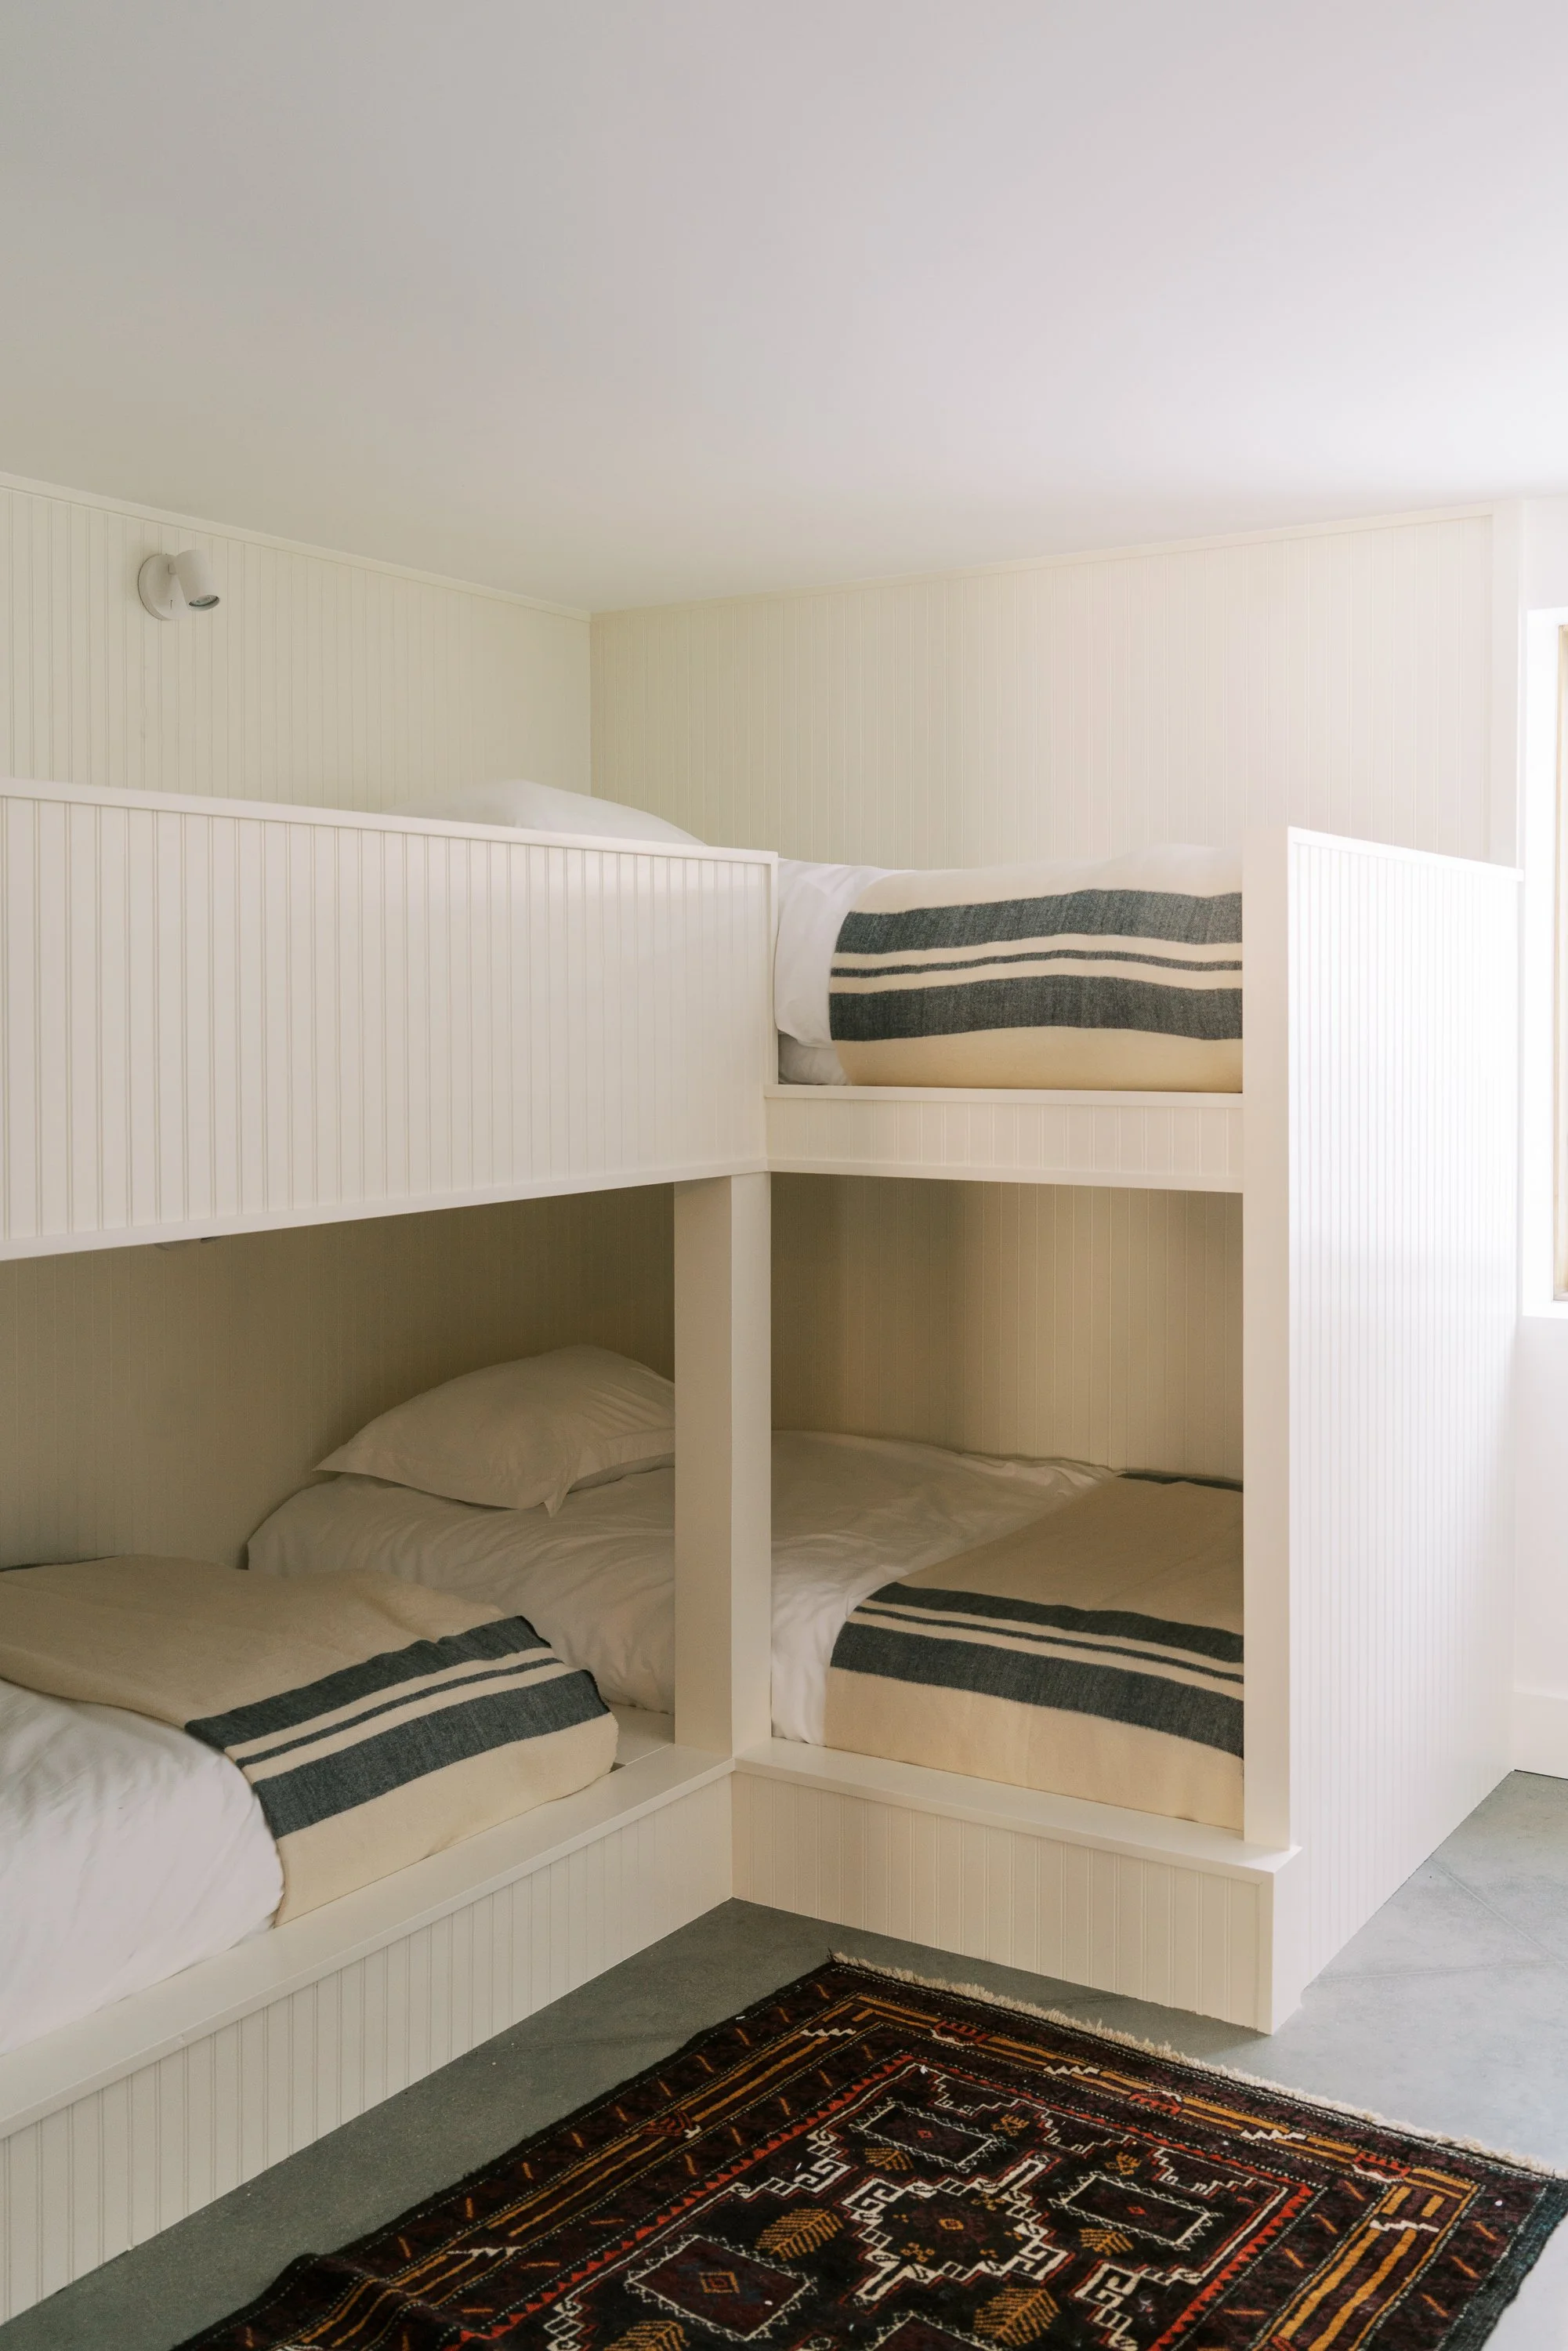
Winter Park is a gathering place — for ski trips, holidays, and multi-generational family vacations. We designed this home with that reality in mind, incorporating several dedicated bunk rooms for kids and larger groups. These spaces are:
Efficiently laid out to maximize sleeping capacity without sacrificing design quality
Finished in the same warm, light wood palette as the rest of the home for a cohesive feel
Positioned to give kids and guests their own sense of privacy, separate from the primary suite
Bunk rooms have become one of the most requested features in our custom mountain home projects, and for good reason — they let families sleep more people comfortably while keeping the architecture feeling intentional, not crowded.
Walkable to Town, Connected to Nature
Unlike many mountain properties that require a drive for every errand or dinner out, this home is within walking distance of Winter Park's restaurants and village amenities. That walkability was a key driver in the site planning and entry sequence, allowing the home to feel connected to the community while still offering the privacy and natural surroundings of its creekside lot.
This balance — being tucked into nature yet steps from town — is increasingly what our clients are asking for in Winter Park and the broader Fraser Valley, and it's a factor we weigh carefully in every mountain home we design.
Why Modern Scandinavian Design Works in the Colorado Mountains
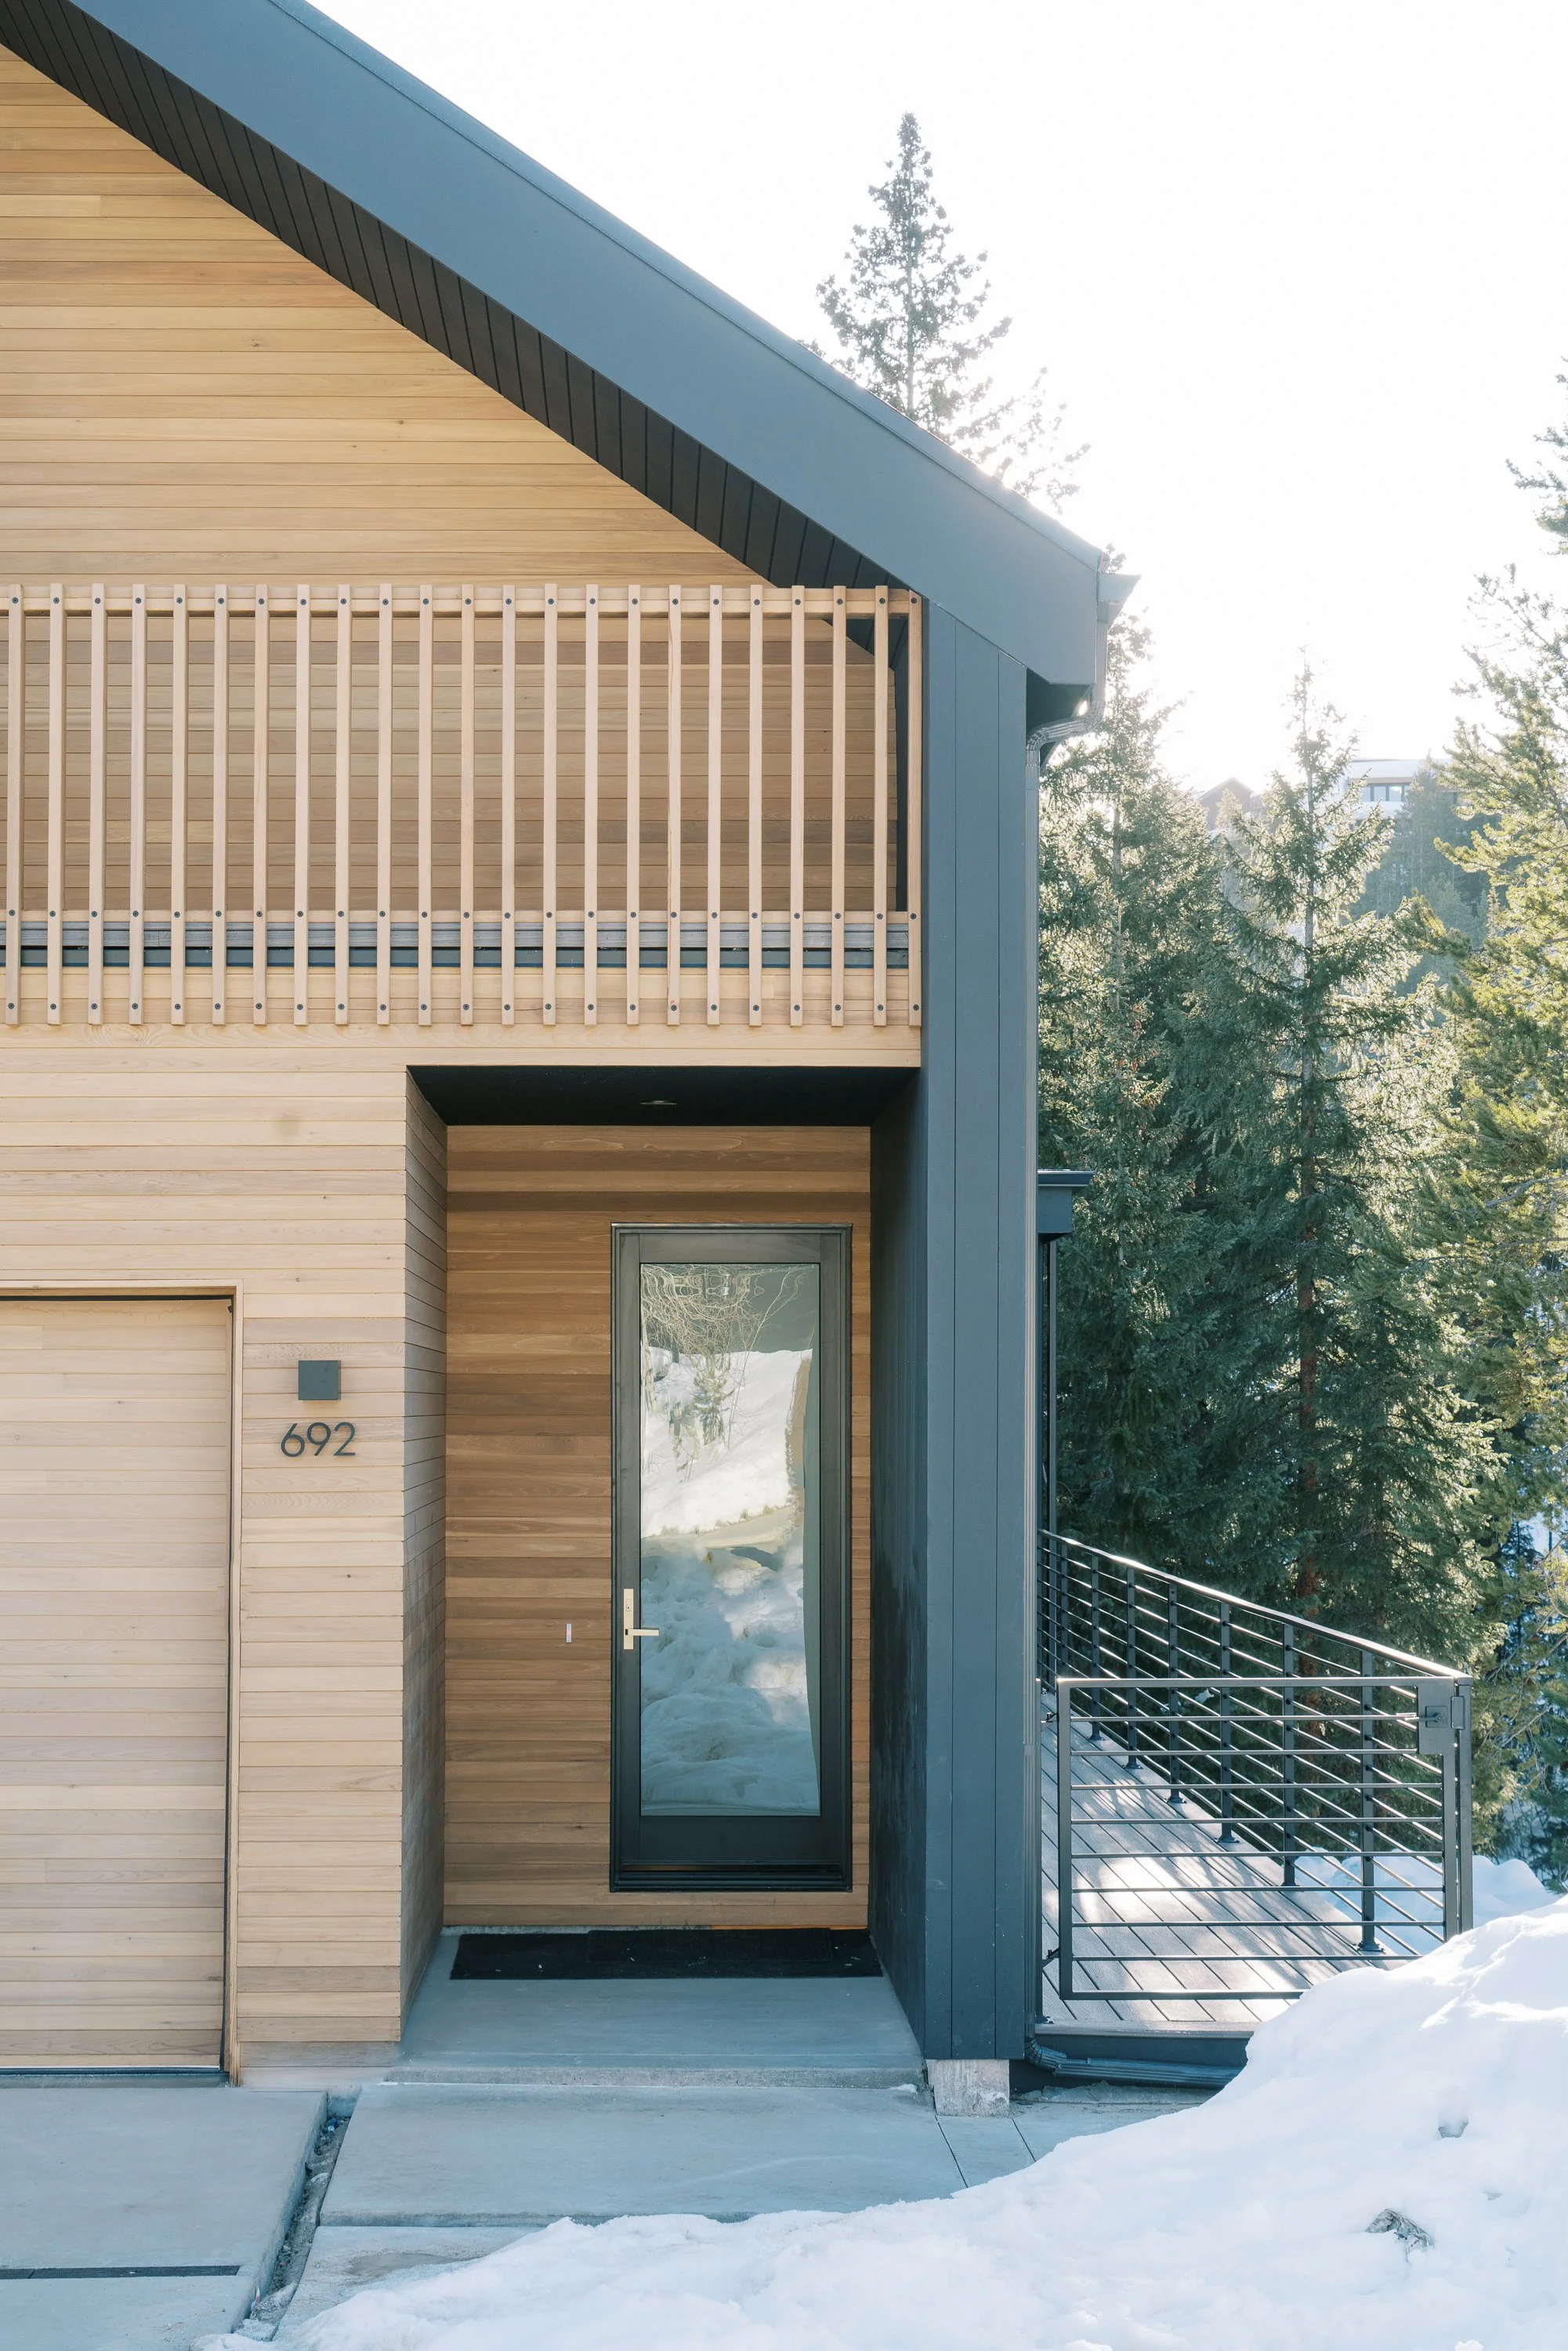
Scandinavian countries and the Colorado high country actually share a lot in common: long winters, dramatic light, and a deep cultural connection to the outdoors. Modern Scandinavian architecture — with its emphasis on simple forms, natural materials, abundant daylight, and cozy, functional interiors — is a natural fit for mountain living.
For clients looking for an alternative to the traditional log cabin or alpine chalet, this style offers:
A timeless, uncluttered aesthetic that won't feel dated in 10 or 20 years
Energy-efficient building forms that perform well in Colorado's climate
Interiors that feel warm and livable, not cold or overly minimal
A striking architectural identity within any mountain neighborhood
Custom Architecture in Winter Park and Denver
As Colorado-based architects working across both custom residential and commercial projects, we love the opportunity to design homes that respond to their site, climate, and the way a family actually lives. This Winter Park residence — with its bold rectangular form, dark exterior, light wood interior, creekside decks, and family-friendly bunk rooms — is a great example of what's possible when thoughtful design meets a spectacular mountain setting.
If you're considering a custom home in Winter Park, Denver, or anywhere in the Colorado high country, we'd love to talk about your vision.
Ready to start your own custom home project? Contact our studio to schedule a consultation and explore how modern, Scandinavian-inspired design could bring your Colorado property to life.
Serving custom residential and commercial architecture clients throughout Denver, Winter Park, and the Colorado mountain communities.