
Adaptive Reuse Marczyk's Westminster Colorado
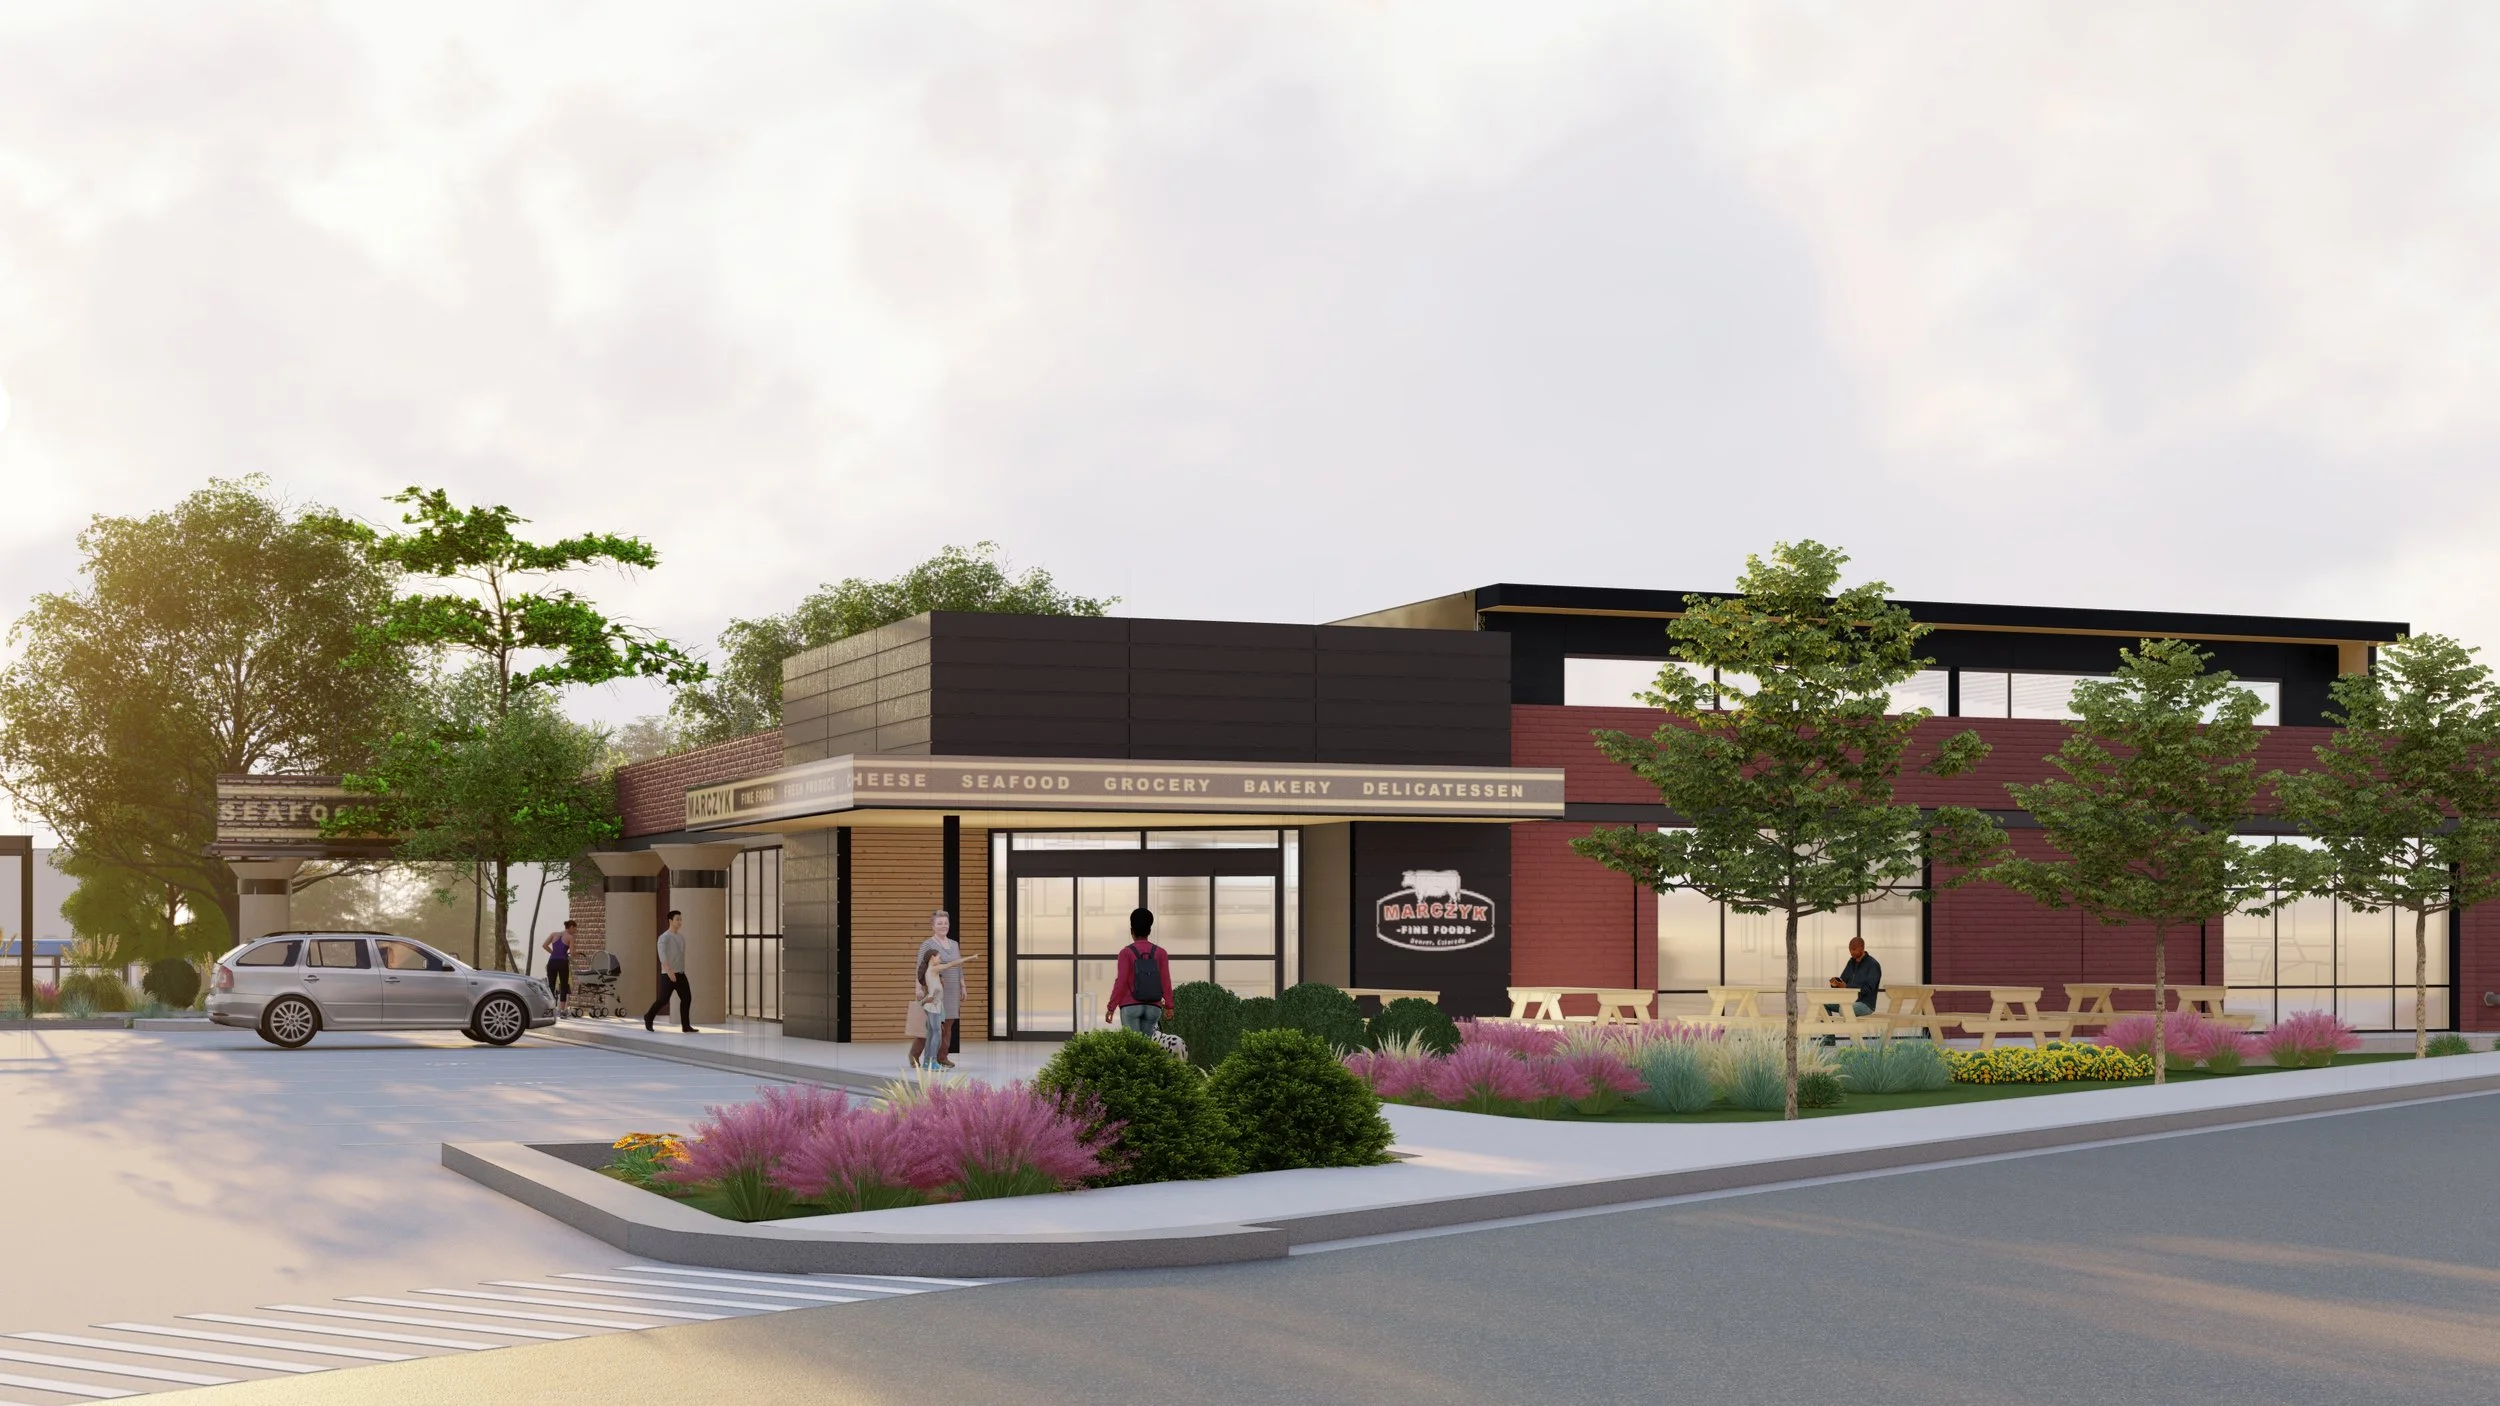
Transforming a Dated Bank into a Modern Grocery Store: An Architect’s Adaptive Reuse Project in Westminster, Colorado
As architects specializing in adaptive reuse, we were presented with an exciting challenge: transforming a squatty, dated commercial bank building in the new downtown Westminster, Colorado, into a fresh, inviting grocery store. This project required a creative blend of design innovation, historical preservation, and community focus—a true testament to the power of thoughtful architecture in repurposing old spaces. We often do these as residential projects, but commercial work has it's own set of unique challenges.

Embracing the Challenge of Adaptive Reuse Architecture
When we first examined the bank building, its low, unassuming profile and outdated aesthetic posed a significant challenge. Unlike more iconic structures, this squat building lacked the grandeur typically associated with adaptive reuse projects. However, we saw potential in its simplicity—a blank canvas that offered flexibility and the chance to create something truly unique.
The building’s squat proportions and uninspired design provided an opportunity to rethink how such spaces could be revitalized. Our goal was to transform this outdated bank into a vibrant grocery store that would not only serve the community but also stand as a model for successful adaptive reuse architecture.
Reimagining the Exterior: A Fresh Architectural Approach
To address the building’s dated exterior, we started by opening up the façade with larger, energy-efficient windows. This flood of natural light created a more welcoming atmosphere, making the space feel expansive despite its low profile. By updating the exterior with a modern color palette and incorporating strategic landscaping, we softened the building’s appearance, giving it a contemporary edge.
We also redesigned the entrance, replacing the narrow, uninviting doors with a wide, accessible entryway. This change enhanced both the building’s functionality and its curb appeal, ensuring that it felt like a natural fit within the community.
Interior Transformation: Architectural Innovation Meets Functionality
Inside, we faced the challenge of transforming a compartmentalized, low-ceilinged space into an open, inviting grocery store. To counteract the building’s naturally low profile, we maximized vertical space where possible and used strategic lighting to create the illusion of height.
One of the most significant decisions was to retain the bank vault as a focal point within the grocery store. This unique feature was repurposed as a storage area for premium goods, preserving a piece of the building’s history while adding character to the space. The combination of clean, modern design elements with the building’s historical features exemplifies our approach to adaptive reuse architecture.

Community-Centered Design: The Heart of Adaptive Reuse
At the core of this project was a commitment to creating a space that served the Westminster community. The adaptive reuse of this squatty, dated bank wasn’t just about architectural transformation—it was about reimagining the building’s role as a community hub. By turning a neglected structure into a vibrant grocery store, we provided a place where people can shop, gather, and connect.
Our design process emphasized sustainability, using reclaimed materials and energy-efficient systems to ensure the project met modern environmental standards. This commitment to green architecture was central to our vision, aligning with the broader goals of sustainable urban development.
The Outcome: A Successful Adaptive Reuse Project
This adaptive reuse project in Westminster, Colorado, showcases the transformative power of architecture. What was once a squatty, outdated bank is now a fresh, inviting grocery store—a vital part of the community. Our work highlights how adaptive reuse architecture can breathe new life into even the most unassuming structures, turning them into functional, beautiful spaces that serve a new purpose.
For architects interested in adaptive reuse, this project demonstrates that with creativity, innovation, and a deep respect for both history and community, any building can be transformed into something remarkable.
The before:
