
Winter Park, Colorado Mountain House
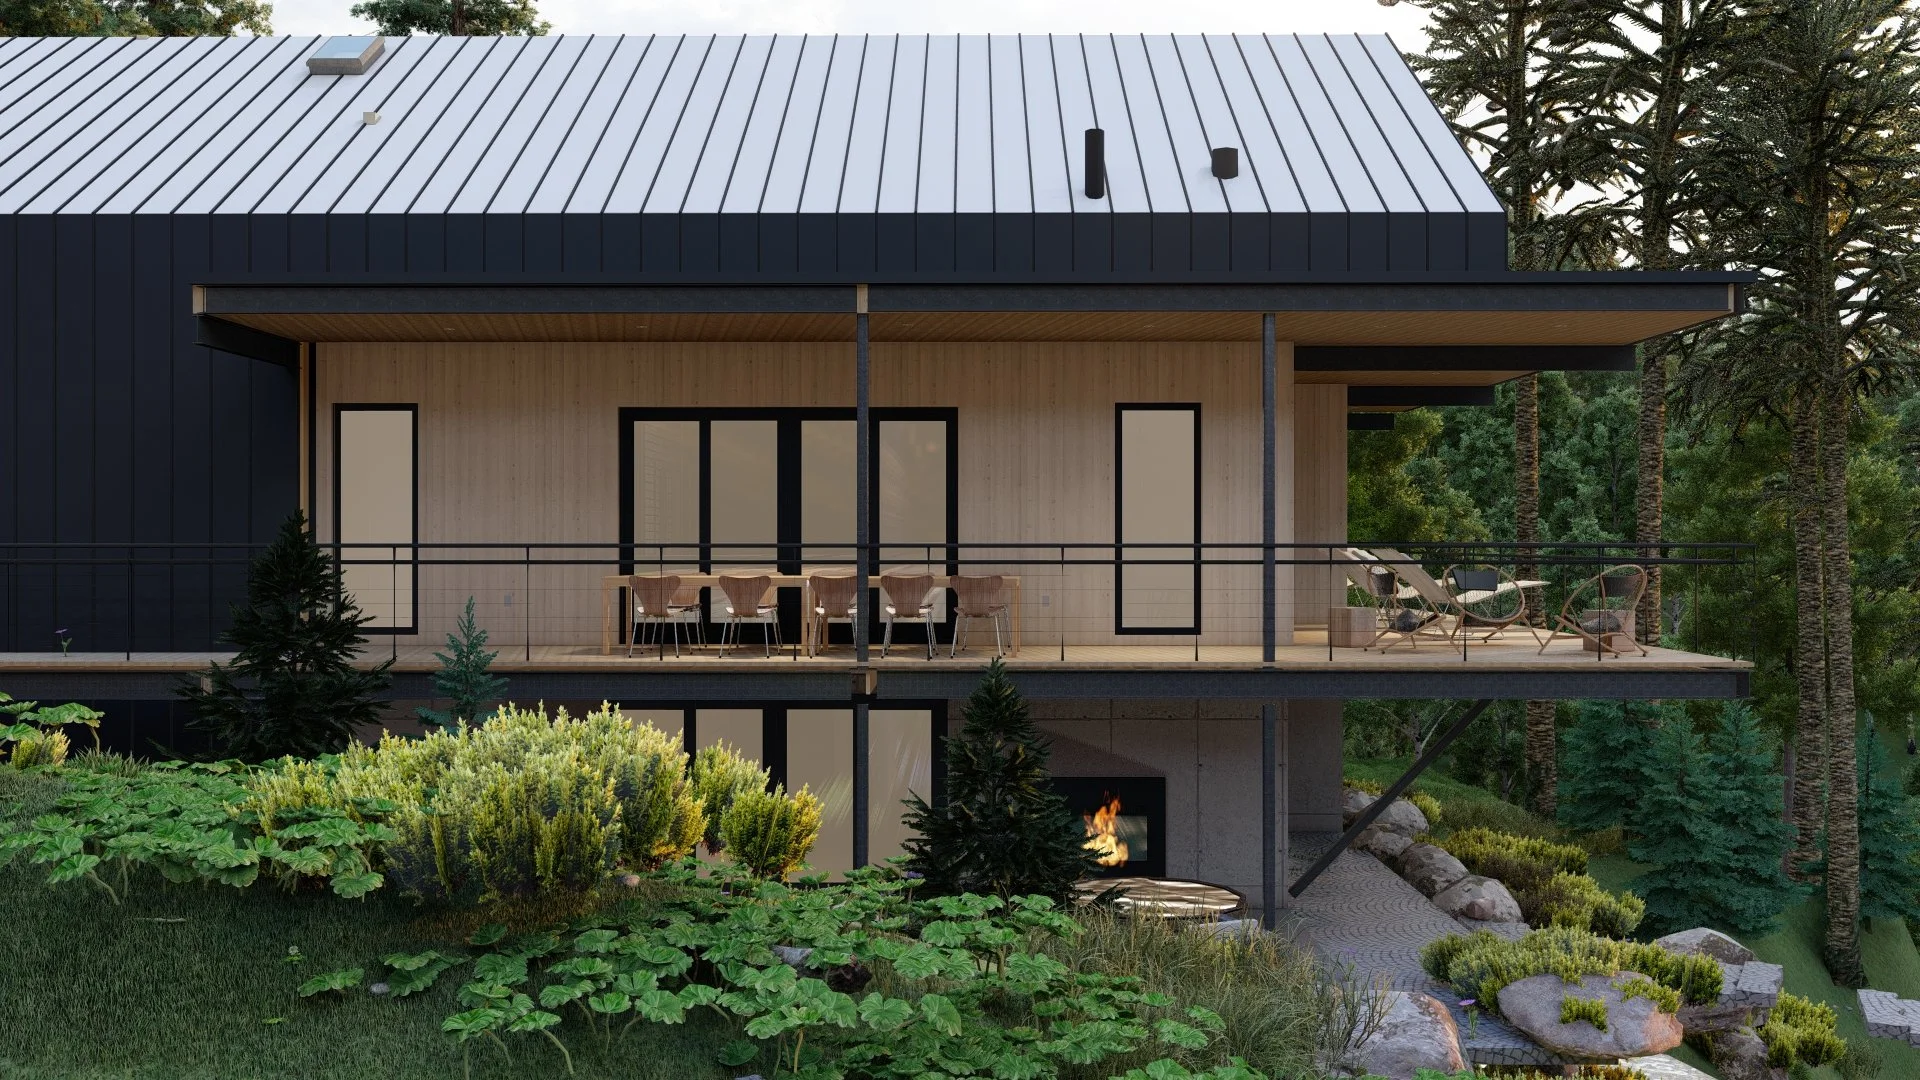

A dream minimalist mountain house! So many updates to the Winter Park house, it's been so long. After many rounds of revisions to finalize the interior while also working with the site constraints, we've landed at a final design. If you've been following this project, you might remember the last version. This minimalist mountain hut in the Rocky Mountains of Colorado will be an incredible place. We've been able to keep the design simple and clean, just one rectangular shape on a difficult hourglass shaped site. Looking forward to designing and building more homes in the mountains like this.

The interior design is incredibly important to the design of this project. Designed by Julie Doman, our favorite interior designer, the modern interior of all wood is warm and inviting while retaining a bit of whimsy. The cohesive interior space makes this modern cabin seem much larger than it is. The playful light fixtures add a youthful and quite contemporary touch.

Foundations have been poured and we are very excited to get moving. Metal and wood are the dominant materials on this project and they are used almost exclusively. Look for another post to talk about the construction progress of this project. Working in the mountains with a winter schedule is not for the faint at heart.

This project has been our dream mountain cabin project as an architect. We hope to do many, many more of these in the near future. Hopefully all with our dream teams of interior designers and landscape architects to create another minimalist mountain house. Collaborating with other designers has been key to getting the best possible results, and that is clear in this project.